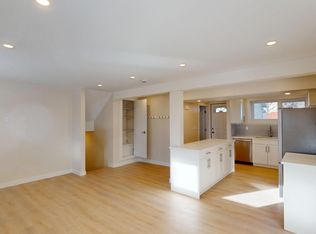
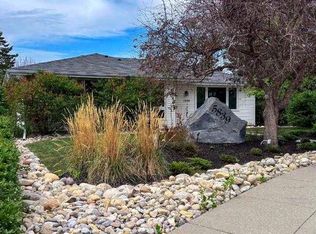
Immaculate & charming, 3 & 1 bedroom, 2 bath, 1123 sq. ft. bungalow situated on a quiet street adjacent to a park with a sunny south back yard featuring original hardwood floors throughout the main floor. Good sized living room with cozy woodburning fireplace open to a charming dining room. The family sized kitchen with white cabinetry & a removable island has a sink overlooking the private back yard & has plenty of room for a breakfast nook. There are 3 good sized bedrooms on the main floor including a king sized master. The main bath is a 4pc with tub & shower. There is a separate entrance to the lower level which includes a 3 pc bath, huge family room, large master with walk-in closet, a spacious pantry & laundry/mechanical room. The backyard features a newer low maintenance deck. This home has been well maintained & updated over the years. Exceptional location close to parks, schools, shopping & transit, including the highly regarded Sir Winston Churchill High School, just minutes away. Currently tenant-occupied by a reliable long-term tenant who would be happy to stay, making this an attractive opportunity for investors seeking immediate rental income.
For sale
C$735,000
6140 N Dalmarnock Cres NW, Calgary, AB T3A 1H2
4beds
1,124sqft
Single Family Residence
Built in 1969
6,098 Square Feet Lot
$-- Zestimate®
C$654/sqft
C$-- HOA
What's special
Cozy woodburning fireplaceCharming dining roomHuge family roomSpacious pantry
- 81 days
- 15
- 0
Zillow last checked:
Listing updated:
Listed by:
Gio Raj, Associate,
Dreamhouse Realty Ltd.
Source: courtesy of Pillar9 System,MLS®#: A2320957 Originating MLS®#: Calgary
Originating MLS®#: CalgaryFacts & features
Interior
Bedrooms & bathrooms
- Bedrooms: 4
- Bathrooms: 2
- Full bathrooms: 2
Bedroom
- Level: Main
- Dimensions: 10`3" x 9`5"
Bedroom
- Level: Basement
- Dimensions: 16`8" x 14`8"
Other
- Level: Main
- Dimensions: 14`4" x 10`1"
Bedroom
- Level: Main
- Dimensions: 10`8" x 8`7"
Other
- Level: Basement
- Dimensions: 6`0" x 4`0"
Other
- Level: Main
- Dimensions: 0`0" x 0`0"
Dining room
- Level: Main
- Dimensions: 9`0" x 8`4"
Family room
- Level: Main
- Dimensions: 21`1" x 12`10"
Foyer
- Level: Main
- Dimensions: 9`9" x 4`5"
Kitchen
- Level: Main
- Dimensions: 15`5" x 9`5"
Laundry
- Level: Basement
- Dimensions: 11`5" x 7`11"
Living room
- Level: Main
- Dimensions: 17`10" x 11`6"
Storage
- Level: Basement
- Dimensions: 13`0" x 6`3"
Heating
- Fireplace(s), Forced Air
Cooling
- None
Appliances
- Included: Dryer, Electric Stove, Range Hood, Refrigerator, Washer
- Laundry: In Basement
Features
- Kitchen Island
- Flooring: Ceramic Tile, Hardwood, Linoleum
- Basement: Full
- Number of fireplaces: 1
- Fireplace features: Wood Burning
Interior area
- Total interior livable area: 1,124 sqft
Property
Parking
- Total spaces: 1
- Parking features: Driveway, Parking Pad
- Has uncovered spaces: Yes
Features
- Levels: One
- Stories: 1
- Patio & porch: Deck
- Exterior features: Barbecue, Private Yard
- Fencing: Fenced
- Frontage length: 16.76M 55`0"
Lot
- Size: 6,098 Square Feet
- Features: Back Lane, Back Yard, Fruit Trees/Shrub(s), Landscaped
Details
- Parcel number: 112656878
- Zoning: R-C1
Construction
Type & style
- Home type: SingleFamily
- Architectural style: Bungalow
- Property subtype: Single Family Residence
Materials
- Brick, Concrete, Stucco, Wood Frame
- Foundation: Concrete Perimeter
- Roof: Asphalt Shingle
Condition
- New construction: No
- Year built: 1969
Community & HOA
Community
- Features: Park, Playground, Sidewalks, Street Lights
- Subdivision: Dalhousie
HOA
- Has HOA: No
Location
- Region: Calgary
Financial & listing details
- Price per square foot: C$654/sqft
- Date on market: 6/14/2026
- Inclusions: 2 Extra Fridges in the basement
Price history
Price history is unavailable.
Public tax history
Tax history is unavailable.
Climate risks
Neighborhood: Dalhousie
Nearby schools
GreatSchools rating
No schools nearby
We couldn't find any schools near this home.

Similar homes
- C$695,5964 bd2 ba1.1k sqft16 NE Dalroy Cres NW, Calgary, AB T3A 1G3For Sale
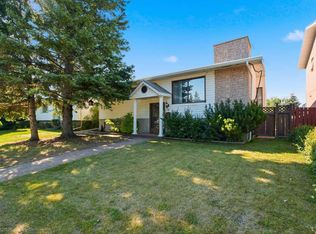 MLS ID #A2335673, Deric A. Burton, Associate, Real Broker. courtesy of Pillar9 System
 - C$649,9006 bd4 ba1.6k sqft5820 W Dalmead Cres NW, Calgary, AB T3A 1E6For Sale
 MLS ID #A2334377, J.T. Hay, Associate, Re/Max Real Estate (Mountain View). courtesy of Pillar9 System
 - C$699,0006 bd2 ba1.1k sqft4604 W Brisebois Dr NW, Calgary, AB T2L 2G4For Sale
 MLS ID #A2322179, Peyman Valim, Associate, Century 21 Bamber Realty Ltd.. courtesy of Pillar9 System
 - C$699,0006 bd2 ba1.1k sqft4604 Brisebois Dr NW, Calgary, AB T2L 2G4For Sale
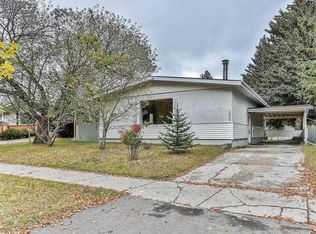 Century 21 Canada
