This 1148 Sq.ft. 3 plus 2 bedrrom home is ideal for a large family and located in the sought after community of Silver Springs. Execptionally well landscaped with an abundance of rear decking to enjoy the sun all day long. There have been numerous upgrages done in the last few years. The upgrades iclude new kitchen cabinets and granite counter top in 2016, new 12x20 rear deck in 2016, roof on house and garage replaced in 2016, the garage door replaced in 2018, attic insulation upgraded to cellulose blow in R40 in May 2019, Furnace replaced with a Carrier High Efficiecy thermostat, humidier, and conensate pump in April 2019, Fridge and Stove replaced in August 2020, the main electrical panel and breakers replace in June 2023, the hot water tank replaced with 40 gallon March 2025 plus the main floor window replaced with PVC Triple Pane in Jun 2025. This home has really been well cared for.
For sale
C$829,900
6452 E Silver Springs Way NW, Calgary, AB T3B 3G2
5beds
1,148sqft
Single Family Residence
Built in 1972
5,662 Square Feet Lot
$-- Zestimate®
C$723/sqft
C$-- HOA
What's special
New kitchen cabinetsGranite countertopGarage door replacedFridge and stove replaced
- 2 hours |
- 7 |
- 0 |
Zillow last checked:
Listing updated:
Listed by:
Jim Hyslop, Associate Broker,
Re/Max Realty Professionals
Source: courtesy of Pillar9 System,MLS®#: A2331451 Originating MLS®#: Calgary
Originating MLS®#: CalgaryFacts & features
Interior
Bedrooms & bathrooms
- Bedrooms: 5
- Bathrooms: 3
- Full bathrooms: 2
- 1/2 bathrooms: 1
Other
- Level: Main
- Dimensions: 13`4" x 10`6"
Bedroom
- Level: Main
- Dimensions: 10`0" x 8`8"
Bedroom
- Level: Main
- Dimensions: 11`1" x 9`2"
Bedroom
- Level: Basement
- Dimensions: 8`4" x 13`2"
Bedroom
- Level: Basement
- Dimensions: 11`9" x 12`5"
Other
- Level: Main
- Dimensions: 5`0" x 8`0"
Other
- Level: Basement
- Dimensions: 5`0" x 8`10"
Other
- Level: Main
- Dimensions: 5`0" x 4`5"
Dining room
- Level: Main
- Dimensions: 6`10" x 8`7"
Foyer
- Level: Main
- Dimensions: 5`0" x 6`8"
Other
- Level: Basement
- Dimensions: 10`6" x 13`2"
Kitchen
- Level: Main
- Dimensions: 12`7" x 16`0"
Laundry
- Level: Basement
- Dimensions: 10`6" x 13`2"
Living room
- Level: Main
- Dimensions: 19`4" x 11`0"
Storage
- Level: Basement
- Dimensions: 9`6" x 5`3"
Heating
- Central, High Efficiency, Forced Air, Natural Gas
Cooling
- None
Appliances
- Included: Dishwasher, Dryer, Electric Stove, Freezer, Garage Control(s), Range Hood, Refrigerator, Washer
- Laundry: In Basement
Features
- Central Vacuum, Closet Organizers, Granite Counters, Kitchen Island, Storage, Wet Bar
- Flooring: Carpet, Hardwood, Tile
- Windows: Vinyl Windows, Window Coverings
- Basement: Full
- Number of fireplaces: 1
- Fireplace features: Brick Facing, Electric, Gas, Living Room, Raised Hearth
Interior area
- Total interior livable area: 1,148 sqft
- Finished area above ground: 1,148
- Finished area below ground: 959
Property
Parking
- Total spaces: 2
- Parking features: Double Garage Detached, Garage Door Opener, Paved
- Garage spaces: 2
- Has uncovered spaces: Yes
Features
- Levels: One
- Stories: 1
- Entry location: Ground
- Patio & porch: Patio
- Exterior features: Private Yard
- Fencing: Fenced
- Frontage length: 4.75M 15`7"
Lot
- Size: 5,662 Square Feet
- Dimensions: 15.28 x 33.53
- Features: Back Lane, Landscaped, Lawn, Level, Rectangular Lot, Treed
Details
- Parcel number: 112434642
- Zoning: R-CG
Construction
Type & style
- Home type: SingleFamily
- Architectural style: Bungalow
- Property subtype: Single Family Residence
Materials
- Concrete, Vinyl Siding, Wood Frame
- Foundation: Concrete Perimeter
- Roof: Asphalt Shingle
Condition
- New construction: No
- Year built: 1972
Community & HOA
Community
- Features: Park, Street Lights
- Subdivision: Silver Springs
HOA
- Has HOA: No
Location
- Region: Calgary
Financial & listing details
- Price per square foot: C$723/sqft
- Date on market: 7/25/2026
- Inclusions: Garage Door Opener
Jim Hyslop, Associate Broker
Jim Hyslop, Associate Broker
(403) 650-4494
By pressing Contact Agent, you agree that the real estate professional identified above may call/text you about your search, which may involve use of automated means and pre-recorded/artificial voices. You don't need to consent as a condition of buying any property, goods, or services. Message/data rates may apply. You also agree to our Terms of Use. Zillow does not endorse any real estate professionals. We may share information about your recent and future site activity with your agent to help them understand what you're looking for in a home.
Price history
Price history is unavailable.
Public tax history
Tax history is unavailable.
Climate risks
Neighborhood: Silver Springs
Nearby schools
GreatSchools rating
No schools nearby
We couldn't find any schools near this home.
- C$569,9003 bd3 ba1.3k sqft961 N Ranchview Cres NW, Calgary, AB T3G1A4For Sale

- C$1,250,0004 bd3 ba1.9k sqft540 S Varsity Estates Pl NW, Calgary, AB T3B3C1For Sale
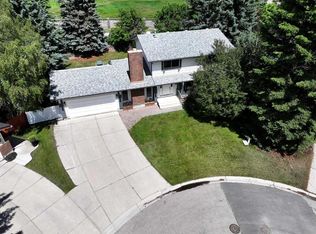
- C$659,0003 bd3 ba1.7k sqft151 N Ranchview Pl NW, Calgary, AB T3G1H7For Sale

- C$2,855,0004 bd6 ba4k sqft620 S Varsity Estates Cres NW, Calgary, AB T3B3C3New Construction

- C$899,0005 bd3 ba1.3k sqft104 S Silver Springs Grn NW, Calgary, AB T3B3Y9For Sale
- C$699,9004 bd3 ba1.3k sqft6451 N 70th St NW, Calgary, AB T3B3J5For Sale
- C$535,0004 bd2 ba886 sqft1060 SE Ranchview Rd NW, Calgary, AB T3G1R9For Sale
- C$--3 bd3 ba1.3k sqft27 Silver Springs Dr NW #67, Calgary, AB T3B4N3Off Market
Similar homes
- C$925,0005 bd3 ba1.3k sqft6460 W Silver Ridge Way NW, Calgary, AB T3B 3X7For Sale
 MLS ID #A2332019, Nathan Kravetsky, Associate, Real Estate Professionals Inc.. courtesy of Pillar9 System
 - C$699,9005 bd3 ba1.2k sqft5655 S Dalhousie Dr NW, Calgary, AB T3A 1Y5For Sale
 MLS ID #A2330131, Hussain Vasanwala, Associate, Diamond Realty & Associates Ltd. courtesy of Pillar9 System
 - C$789,9005 bd3 ba1.3k sqft7304 S Silver Springs Rd NW, Calgary, AB T3B 4E6For Sale
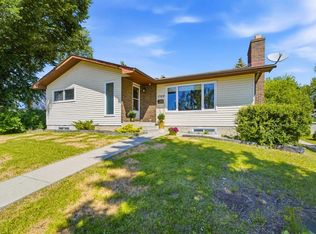 MLS ID #A2318435, Kathy Thirsk, Associate, Re/Max First. courtesy of Pillar9 System
 - C$899,0005 bd3 ba1.3k sqft104 S Silver Springs Grn NW, Calgary, AB T3B 3Y9For Sale
 MLS ID #A2320473, Lisa Kennedy, Associate, Kic Realty. courtesy of Pillar9 System
 - C$569,9003 bd3 ba1.3k sqft961 N Ranchview Cres NW, Calgary, AB T3G 1A4For SaleMLS ID #A2331907, Doug Baxter, Broker, Baxter & Associates Real Estate Services. courtesy of Pillar9 System
- C$899,0005 bd3 ba1.7k sqft6016 Dalcastle Cres NW, Calgary, AB T3A 1S4For SaleMLS ID #A2329202, Donna Delaney, Associate, Cir Realty. courtesy of Pillar9 System
- C$764,9004 bd2 ba879 sqft8008 S 36th Ave NW, Calgary, AB T3B 1V9For SaleMLS ID #A2329770, Ken Richter, Associate, Re/Max House Of Real Estate. courtesy of Pillar9 System
- C$948,8004 bd4 ba1.2k sqft7715 N 67th Ave NW, Calgary, AB T3B 4P2For SaleMLS ID #A2329430, Ian Porter, Associate, Cir Realty. courtesy of Pillar9 System
- C$699,9004 bd3 ba1.3k sqft6451 N 70th St NW, Calgary, AB T3B 3J5For SaleMLS ID #A2323979, Damien Berg, Associate, Grassroots Realty Group. courtesy of Pillar9 System
- C$649,9004 bd2 ba1.1k sqft6608 S Bowwood Dr NW, Calgary, AB T3B 2G9For SaleMLS ID #A2330749, David Johnston, Associate, Re/Max First. courtesy of Pillar9 System
- C$842,0004 bd3 ba1.2k sqft5212 S Valiant Dr NW, Calgary, AB T3A 0Y7For SaleMLS ID #A2322183, Dabs Fashola, Associate, One Percent Realty. courtesy of Pillar9 System
- C$749,9005 bd3 ba1.1k sqft5439 Dalrymple Cres NW, Calgary, AB T3A 1R4For SaleEngel & Volkers
- C$749,9005 bd3 ba1.1k sqft5439 S Dalrymple Cres NW, Calgary, AB T3A 1R4For SaleMLS ID #A2313006, Chelsea Taylor, Associate, Engel & Völkers Calgary. courtesy of Pillar9 System
- C$895,0004 bd3 ba1.1k sqft4627 SE Verona Dr NW, Calgary, AB T3A 0P5For SaleMLS ID #A2329029, Tim Lind, Associate, Re/Max Real Estate (Mountain View). courtesy of Pillar9 System
- C$695,0003 bd4 ba1.6k sqft80 SE Hawkhill Way NW, Calgary, AB T3G 2V2For SaleMLS ID #A2331278, Justin Havre, Associate, Exp Realty. courtesy of Pillar9 System
- C$750,0004 bd3 ba1.1k sqft120 S Silverthorn Way NW, Calgary, AB T3B 4K3For SaleMLS ID #A2317263, Maria Lizotte, Associate, Re/Max Real Estate (Mountain View). courtesy of Pillar9 System
- C$875,0004 bd3 ba1.2k sqft5036 S Vallance Cres NW, Calgary, AB T3A 0T6For SaleMLS ID #A2319280, Susan Penley, Associate, Re/Max House Of Real Estate. courtesy of Pillar9 System
- C$740,0004 bd3 ba920 sqft4608 S 70th St NW, Calgary, AB T3B 2K6For SaleMLS ID #A2329505, Tamara Stearns, Associate, Real Broker. courtesy of Pillar9 System
- C$794,0006 bd3 ba1k sqft5912 Dalton Dr NW, Calgary, AB T3A 1C6For SaleCentury 21 Canada
- C$794,0006 bd3 ba1k sqft5912 W Dalton Dr NW, Calgary, AB T3A 1C6For SaleMLS ID #A2318846, Sukh Sandhu, Associate, Century 21 Bravo Realty. courtesy of Pillar9 System
