Welcome to this lovingly maintained family home, cherished by the same owners for nearly 50 years and situated on an exceptional over ¼-acre lot in one of the area's most peaceful and desirable cul-de-sacs. With 4 bedrooms upstairs, this home offers the ideal layout for growing families seeking safety, privacy, and room to create lasting memories. Enjoy the rare benefit of no neighbours in front or behind, providing a tranquil setting surrounded by nature. The expansive backyard is truly a standout feature—your own private playground with endless possibilities. Whether it's tossing a baseball or football, setting up a badminton match, creating a winter ice rink, or simply letting the kids & your fur-babies run free, this incredible outdoor space is designed for family fun in every season. Spend evenings gathered around the fire pit on the large deck, roasting marshmallows beneath the stars while enjoying the privacy and serenity of your own backyard retreat. Ideally located beside the Silver Springs Golf Course and just minutes from Crowchild Square, the LRT, excellent schools, the University of Calgary, and Foothills Hospital, this home combines an unbeatable location with a lifestyle centred on family, community, and outdoor living. This is more than just a house—it's a place where generations of memories are made, and where your family's next chapter can begin.
For sale
C$1,250,000
540 S Varsity Estates Pl NW, Calgary, AB T3B 3C1
4beds
1,902sqft
Single Family Residence
Built in 1976
0.27 Acres Lot
$-- Zestimate®
C$657/sqft
C$-- HOA
What's special
Peaceful and desirable cul-de-sacExpansive backyardPrivate playgroundLarge deckFire pit
- 46 days |
- 42 |
- 1 |
Zillow last checked:
Listing updated:
Listed by:
Douglas Hodgson, Associate,
Greater Calgary Real Estate
Source: courtesy of Pillar9 System,MLS®#: A2326211 Originating MLS®#: Calgary
Originating MLS®#: CalgaryFacts & features
Interior
Bedrooms & bathrooms
- Bedrooms: 4
- Bathrooms: 3
- Full bathrooms: 2
- 1/2 bathrooms: 1
Other
- Level: Second
- Dimensions: 14`8" x 10`11"
Bedroom
- Level: Second
- Dimensions: 9`0" x 14`4"
Bedroom
- Level: Second
- Dimensions: 9`1" x 15`6"
Bedroom
- Level: Second
- Dimensions: 10`7" x 10`11"
Other
- Level: Main
- Dimensions: 4`5" x 4`11"
Other
- Level: Second
- Dimensions: 4`11" x 7`11"
Other
- Level: Second
- Dimensions: 5`5" x 7`11"
Breakfast nook
- Level: Main
- Dimensions: 7`6" x 11`7"
Dining room
- Level: Main
- Dimensions: 8`10" x 11`7"
Other
- Level: Main
- Dimensions: 5`9" x 10`3"
Family room
- Level: Main
- Dimensions: 11`11" x 19`7"
Family room
- Level: Basement
- Dimensions: 10`0" x 26`0"
Flex space
- Level: Basement
- Dimensions: 11`8" x 17`3"
Kitchen
- Level: Main
- Dimensions: 8`11" x 11`6"
Living room
- Level: Main
- Dimensions: 12`7" x 18`11"
Mud room
- Level: Main
- Dimensions: 5`3" x 5`4"
Other
- Level: Basement
- Dimensions: 5`4" x 9`1"
Sauna
- Level: Basement
- Dimensions: 4`4" x 8`0"
Heating
- Forced Air, Natural Gas
Cooling
- None
Appliances
- Included: Dishwasher, Electric Stove, Microwave, Refrigerator, Washer/Dryer
- Laundry: In Basement
Features
- Bar, Ceiling Fan(s), Central Vacuum, Sauna
- Flooring: Carpet, Hardwood, Tile
- Basement: Full
- Number of fireplaces: 1
- Fireplace features: Gas, Wood Burning
Interior area
- Total interior livable area: 1,902 sqft
- Finished area above ground: 1,902
- Finished area below ground: 1,065
Property
Parking
- Total spaces: 4
- Parking features: Double Garage Attached, Driveway
- Attached garage spaces: 2
- Has uncovered spaces: Yes
Features
- Levels: Two,2 Storey
- Stories: 1
- Patio & porch: Deck
- Exterior features: Fire Pit
- Fencing: Fenced
- Frontage length: 15.00M 49`3"
Lot
- Size: 0.27 Acres
- Features: Back Yard, Backs on to Park/Green Space, Cul-De-Sac, Front Yard, No Neighbours Behind, Pie Shaped Lot
Details
- Parcel number: 112412632
- Zoning: R-CG
Construction
Type & style
- Home type: SingleFamily
- Property subtype: Single Family Residence
Materials
- Vinyl Siding, Wood Frame
- Foundation: Concrete Perimeter
- Roof: Asphalt Shingle
Condition
- New construction: No
- Year built: 1976
Community & HOA
Community
- Features: Golf, Park, Playground, Sidewalks, Street Lights
- Subdivision: Varsity
HOA
- Has HOA: No
Location
- Region: Calgary
Financial & listing details
- Price per square foot: C$657/sqft
- Date on market: 7/7/2026
- Inclusions: Bar Set
Price history
Price history is unavailable.
Public tax history
Tax history is unavailable.
Climate risks
Neighborhood: Varsity
Nearby schools
GreatSchools rating
No schools nearby
We couldn't find any schools near this home.

- C$2,855,0004 bd6 ba4k sqft620 S Varsity Estates Cres NW, Calgary, AB T3B3C3New Construction
- C$1,349,0003 bd2 ba1.2k sqft6003 NE Baroc Rd NW, Calgary, AB T3A4R5For Sale

- C$799,9005 bd3 ba1.1k sqft6452 E Silver Springs Way NW, Calgary, AB T3B3G2For Sale

- C$--2 bd2 ba2.2k sqft6407 58th St NW, Calgary, AB T3A4R5Off Market
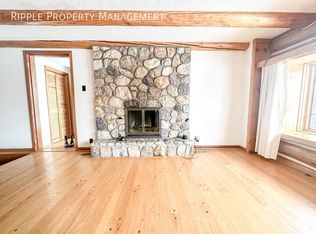
- C$3,800,0004 bd6 ba3.4k sqft5812 SW Baroc Rd NW, Calgary, AB T3A4R5For Sale
- C$569,9003 bd3 ba1.3k sqft961 N Ranchview Cres NW, Calgary, AB T3G1A4For Sale
- C$1,610,0004 bd4 ba2.9k sqft5720 SE Buckboard Rd NW, Calgary, AB T3A4R3For Sale
- C$1,435,0005 bd3 ba2.2k sqft131 N Varsity Estates Ter NW, Calgary, AB T3B5J6For Sale
Similar homes
- C$958,0004 bd3 ba2k sqft1032 S Varsity Estates Dr NW, Calgary, AB T3B 3B2For Sale
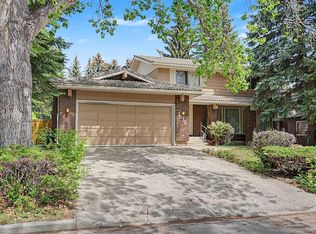 MLS ID #A2316429, Scott Thibeault, Associate, Century 21 Masters. courtesy of Pillar9 System
 - C$1,249,9004 bd2 ba1k sqft31 N Rosery Dr NW, Calgary, AB T2K 1L4For Sale
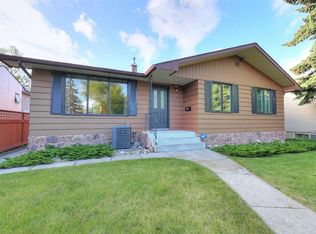 MLS ID #A2328711, Lily Chow, Associate, Re/Max Real Estate (Mountain View). courtesy of Pillar9 System
 - C$799,9005 bd3 ba1.1k sqft6452 E Silver Springs Way NW, Calgary, AB T3B 3G2For SaleMLS ID #A2331451, Jim Hyslop, Associate Broker, Re/Max Realty Professionals. courtesy of Pillar9 System
- C$939,9003 bd3 ba1.7k sqft4904 W Verulum Pl NW, Calgary, AB T3A 0K1For Sale
 MLS ID #A2332437, Kirby Cox, Associate, Royal Lepage Benchmark. courtesy of Pillar9 System
 - C$939,9004 bd2 ba1.7k sqft2712 SW Conrad Dr NW, Calgary, AB T2L 1B4For SaleMLS ID #A2331025, Wayne Nelson, Associate, Royal Lepage Benchmark. courtesy of Pillar9 System
- C$749,9005 bd3 ba1.2k sqft5655 S Dalhousie Dr NW, Calgary, AB T3A 1Y5For SaleMLS ID #A2330131, Hussain Vasanwala, Associate, Diamond Realty & Associates Ltd. courtesy of Pillar9 System
- C$720,0004 bd3 ba1.3k sqft5936 N Dalmead Cres NW, Calgary, AB T3A 1E6For SaleMLS ID #A2328171, Mark Zuege, Associate, Urban-Realty.Ca. courtesy of Pillar9 System
- C$729,9004 bd4 ba1.6k sqft78 W Cougar Plateau Way SW, Calgary, AB T3H 5S4For SaleMLS ID #A2338830, Piew Soe Saw, Associate, Grand Realty. courtesy of Pillar9 System
- C$860,0004 bd3 ba2.1k sqft43 SE Beaconsfield Pl NW, Calgary, AB T3K 1W8For SaleMLS ID #A2326961, Maria Kechagia, Associate, Century 21 Bamber Realty Ltd.. courtesy of Pillar9 System
- C$725,0005 bd2 ba1.1k sqft6008 Dalgetty Dr NW, Calgary, AB T3A 1J3For SaleMLS ID #A2335531, Chao Liang, Associate, Trec The Real Estate Company. courtesy of Pillar9 System
- C$718,8883 bd3 ba1.3k sqft52 SE Edgeland Rd NW, Calgary, AB T3A 2Y4For SaleMLS ID #A2331818, Kirby Cox, Associate, Royal Lepage Benchmark. courtesy of Pillar9 System
- C$999,9006 bd4 ba1.5k sqft2511 E 22nd St NW, Calgary, AB T2M 3W9For SaleMLS ID #A2338816, Jinny Jin, Broker, Classic Property Management & Realty Ltd. courtesy of Pillar9 System
- C$825,0005 bd4 ba1.1k sqft5748 N Dalmead Cres NW, Calgary, AB T3A 1E6For SaleMLS ID #A2333072, Channi Pannu, Associate, Maxwell Capital Realty. courtesy of Pillar9 System
- C$899,8005 bd4 ba2.5k sqft112 E Hawkford Cres NW, Calgary, AB T3G 3G4For SaleMLS ID #A2322536, Sharon R. Weir, Associate, Trec The Real Estate Company. courtesy of Pillar9 System
- C$710,0004 bd3 ba2.3k sqft23 N Edelweiss Dr NW, Calgary, AB T3A 3R4For SaleMLS ID #A2325715, Dixie Bain, Associate, Cir Realty. courtesy of Pillar9 System
- C$775,0004 bd2 ba1.5k sqft42 W Cardiff Dr NW, Calgary, AB T2K 1R5For SaleMLS ID #A2322227, Kristin Mould, Associate, Cir Realty. courtesy of Pillar9 System
- C$945,0005 bd4 ba2.1k sqft40 E Signal Ridge Ct SW, Calgary, AB T3H 2J6For SaleMLS ID #A2319037, Fiona Christiaansen, Associate, Re/Max Realty Professionals. courtesy of Pillar9 System
- C$965,0005 bd3 ba1k sqft2812 W 24th St NW, Calgary, AB T2M 3Z3For SaleMLS ID #A2312383, Parker Xiong, Associate, Homecare Realty Ltd.. courtesy of Pillar9 System
- C$899,9005 bd2 ba1.2k sqft3324 SW Morley Cres NW, Calgary, AB T2M 4K9For SaleMLS ID #A2329119, Danny Wai, Associate, Re/Max Real Estate (Mountain View). courtesy of Pillar9 System
- C$988,8885 bd2 ba1.8k sqft1738 W Suffolk St SW, Calgary, AB T3C 2N2For SaleMLS ID #A2319377, Andrew Van Pelt, Associate, Royal Lepage Benchmark. courtesy of Pillar9 System
