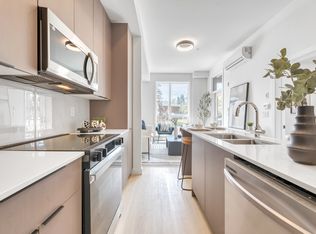
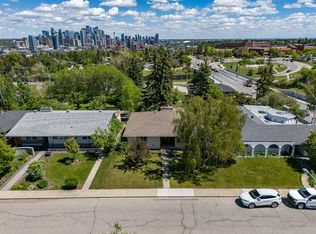
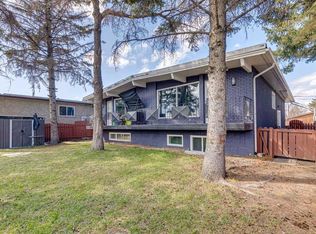
Great investment and redevelopment opportunity in the highly sought-after community of Banff Trail! Situated on a rare 7495 sf FLAT CORNER LOT, this well-maintained side-by-side duplex offers excellent holding income and outstanding future development potential. Unit 2511A features 2 bedrooms, a full bathroom, kitchen, and living room on the main floor. The basement includes an additional bedroom, a 3-piece bathroom, laundry area, and extensive storage space. Unit 2511 features 2 bedrooms, a full bathroom, kitchen, and living room on the main floor. The basement offers a spacious family room, den, 2-piece bathroom, laundry area, and plenty of storage space. The property also includes a double detached garage and benefits from a premium corner-lot location with no overhead power lines along the lane side, an attractive feature for future redevelopment. Ideally located within walking distance to the University of Calgary, LRT, McMahon Stadium, schools, parks, Confederation Park golf course and shopping. Whether you are an investor seeking rental income, a buyer looking for multi-generational living, or a developer searching for a premium inner-city site, this property offers exceptional value and future potential.
For sale
C$1,090,000
2511 E 22nd St NW, Calgary, AB T2M 3W9
6beds
1,518sqft
Duplex
Built in 1955
-- sqft lot
$-- Zestimate®
C$718/sqft
C$-- HOA
What's special
- 41 days |
- 22 |
- 0 |
Zillow last checked:
Listing updated:
Listed by:
Jinny Jin, Broker,
Classic Property Management & Realty Ltd
Source: courtesy of Pillar9 System,MLS®#: A2315984 Originating MLS®#: Calgary
Originating MLS®#: CalgaryFacts & features
Interior
Bedrooms & bathrooms
- Bedrooms: 6
- Bathrooms: 4
- Full bathrooms: 3
- 1/2 bathrooms: 1
Bedroom
- Level: Main
- Dimensions: 10`1" x 9`1"
Other
- Level: Main
- Dimensions: 13`9" x 10`2"
Bedroom
- Level: Basement
- Dimensions: 11`0" x 7`5"
Other
- Level: Main
- Dimensions: 13`8" x 10`1"
Bedroom
- Level: Main
- Dimensions: 10`1" x 9`2"
Bedroom
- Level: Basement
- Dimensions: 12`6" x 11`2"
Other
- Level: Main
- Dimensions: 6`6" x 4`11"
Other
- Level: Basement
- Dimensions: 6`10" x 4`0"
Other
- Level: Basement
- Dimensions: 5`8" x 5`7"
Other
- Level: Basement
- Dimensions: 5`7" x 5`8"
Other
- Level: Main
- Dimensions: 5`3" x 3`6"
Other
- Level: Main
- Dimensions: 5`3" x 3`6"
Family room
- Level: Basement
- Dimensions: 17`3" x 10`8"
Family room
- Level: Basement
- Dimensions: 18`6" x 11`5"
Other
- Level: Basement
- Dimensions: 12`3" x 8`4"
Other
- Level: Basement
- Dimensions: 12`6" x 11`5"
Kitchen
- Level: Main
- Dimensions: 12`6" x 9`3"
Kitchen
- Level: Main
- Dimensions: 12`6" x 9`3"
Laundry
- Level: Basement
- Dimensions: 12`9" x 11`0"
Laundry
- Level: Basement
- Dimensions: 11`3" x 10`11"
Living room
- Level: Main
- Dimensions: 14`4" x 12`8"
Living room
- Level: Main
- Dimensions: 14`4" x 5`3"
Mud room
- Level: Main
- Dimensions: 3`1" x 3`1"
Mud room
- Level: Main
- Dimensions: 3`1" x 3`1"
Storage
- Level: Basement
- Dimensions: 5`4" x 4`0"
Storage
- Level: Basement
- Dimensions: 5`10" x 3`8"
Heating
- Forced Air, Natural Gas
Cooling
- None
Appliances
- Included: Dryer, Electric Stove, Garage Control(s), Refrigerator, Washer
- Laundry: In Basement
Features
- See Remarks
- Flooring: Carpet, Ceramic Tile, Hardwood
- Basement: Full
- Has fireplace: No
- Common walls with other units/homes: 1 Common Wall
Interior area
- Total interior livable area: 1,518 sqft
- Finished area below ground: 604
Property
Parking
- Total spaces: 2
- Parking features: Double Garage Detached
- Garage spaces: 2
Features
- Levels: Bi-Level
- Stories: 1
- Entry location: Ground
- Patio & porch: None
- Exterior features: Storage
- Fencing: Partial
- Frontage length: 19.04M 62`6"
Lot
- Size: 7,405 Square Feet
- Features: Back Lane, Corner Lot, Level
Details
- Parcel number: 101537843
- Zoning: R-CG
Construction
Type & style
- Home type: MultiFamily
- Architectural style: Bungalow
- Property subtype: Duplex
- Attached to another structure: Yes
Materials
- Stucco, Wood Frame
- Foundation: Concrete Perimeter
- Roof: Asphalt Shingle
Condition
- New construction: No
- Year built: 1955
Community & HOA
Community
- Features: Park, Playground
- Subdivision: Banff Trail
HOA
- Has HOA: No
Location
- Region: Calgary
Financial & listing details
- Price per square foot: C$718/sqft
- Date on market: 5/29/2026
- Inclusions: .
Jinny Jin, Broker
Jinny Jin, Broker
(403) 291-0012
By pressing Contact Agent, you agree that the real estate professional identified above may call/text you about your search, which may involve use of automated means and pre-recorded/artificial voices. You don't need to consent as a condition of buying any property, goods, or services. Message/data rates may apply. You also agree to our Terms of Use. Zillow does not endorse any real estate professionals. We may share information about your recent and future site activity with your agent to help them understand what you're looking for in a home.
Price history
Price history is unavailable.
Public tax history
Tax history is unavailable.
Climate risks
Neighborhood: Banff Trail
Nearby schools
GreatSchools rating
No schools nearby
We couldn't find any schools near this home.


- Alberta
- Division No. 6
- Calgary
- T2M 3W9
- Banff Trail
- 2511 E 22nd St NW
Nearby cities
Nearby neighborhoods
Nearby zip codes
Other Calgary Topics
