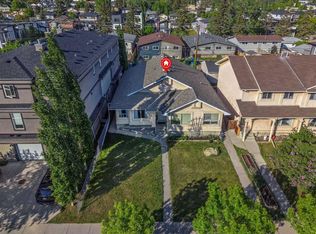
Nestled on a quiet, tree-lined street in a highly sought-after neighbourhood, this charming home offers a perfect balance of comfort, functionality, and location. Only 5 doors away from Confederation Park, it provides an ideal setting for both relaxation and an active lifestyle, making it a wonderful place to call home. Step inside to a bright and inviting living room, where large windows flood the space with natural light, highlighting the beautiful hardwood flooring that extends seamlessly throughout the main level. The open and airy feel creates a warm atmosphere, perfect for both everyday living and entertaining guests. The kitchen is cozy yet highly functional, featuring an abundance of windows that bring in natural light and offer pleasant views. Equipped with stainless steel appliances and generous counter space, it is well-suited for preparing meals and hosting gatherings. Adjacent to the kitchen, the dining area flows effortlessly into the main living space, creating an open-concept design that enhances connectivity and ease of movement. Whether enjoying family dinners or entertaining friends, this space is both practical and welcoming. The main floor also includes a well-appointed four-piece bathroom and two bedrooms. The primary bedroom features a spacious closet and large windows, creating a bright and comfortable retreat. The second bedroom offers its own unique charm, with sliding doors that lead directly out to a porch—perfect for enjoying morning coffee or quiet evenings outdoors. Downstairs, the home features a fully developed illegal suite with a separate entrance, offering excellent flexibility for extended family, guests, or potential rental income. It includes a cozy living room, a functional kitchen, one bedroom, and a four-piece bathroom, providing all the essentials in a private and comfortable setting. With its desirable location, thoughtful layout, and versatile living spaces, this home presents a fantastic opportunity for homeowners and investors alike.
For sale
C$549,900
719 N 27th Ave NW, Calgary, AB T2M 2J4
3beds
903sqft
Semi Detached (Half Duplex)
Built in 1958
-- sqft lot
$-- Zestimate®
C$609/sqft
C$-- HOA
What's special
Quiet tree-lined streetStainless steel appliancesGenerous counter spaceWell-appointed four-piece bathroom
- 58 days |
- 27 |
- 0 |
Zillow last checked:
Listing updated:
Listed by:
Jeff Neustaedter, Associate,
Re/Max First
Source: courtesy of Pillar9 System,MLS®#: A2309021 Originating MLS®#: Calgary
Originating MLS®#: CalgaryFacts & features
Interior
Bedrooms & bathrooms
- Bedrooms: 3
- Bathrooms: 2
- Full bathrooms: 2
Bedroom
- Level: Main
- Dimensions: 12`7" x 10`10"
Bedroom
- Level: Main
- Dimensions: 9`0" x 12`9"
Bedroom
- Level: Basement
- Dimensions: 12`6" x 12`9"
Other
- Level: Main
Other
- Level: Basement
Dining room
- Level: Main
- Dimensions: 8`5" x 12`0"
Kitchen
- Level: Main
- Dimensions: 11`5" x 11`4"
Kitchen
- Level: Basement
- Dimensions: 7`3" x 10`0"
Living room
- Level: Main
- Dimensions: 14`10" x 13`3"
Living room
- Level: Basement
- Dimensions: 12`0" x 10`0"
Heating
- Forced Air
Cooling
- None
Appliances
- Included: Electric Stove, Refrigerator, Washer/Dryer
- Laundry: In Basement
Features
- Built-in Features, Open Floorplan, Separate Entrance
- Flooring: Carpet, Ceramic Tile, Hardwood, Linoleum
- Basement: Full
- Has fireplace: No
- Common walls with other units/homes: 1 Common Wall
Interior area
- Total interior livable area: 903 sqft
Property
Parking
- Total spaces: 1
- Parking features: Parking Pad
- Has uncovered spaces: Yes
Features
- Levels: One
- Stories: 1
- Patio & porch: Deck, Patio
- Exterior features: Other
- Fencing: Partial
- Frontage length: 8.32M 27`4"
Lot
- Size: 3,484 Square Feet
- Features: Back Yard, Rectangular Lot
Details
- Parcel number: 101215346
- Zoning: R-CG
Construction
Type & style
- Home type: MultiFamily
- Architectural style: Bungalow
- Property subtype: Semi Detached (Half Duplex)
- Attached to another structure: Yes
Materials
- Vinyl Siding
- Foundation: Concrete Perimeter
- Roof: Asphalt Shingle
Condition
- New construction: No
- Year built: 1958
Community & HOA
Community
- Features: Park, Playground, Sidewalks, Street Lights, Tennis Court(s)
- Subdivision: Mount Pleasant
HOA
- Has HOA: No
Location
- Region: Calgary
Financial & listing details
- Price per square foot: C$609/sqft
- Date on market: 5/8/2026
- Inclusions: Basement refrigerator, basement electric stove
Jeff Neustaedter, Associate
Jeff Neustaedter, Associate
(403) 278-2900
By pressing Contact Agent, you agree that the real estate professional identified above may call/text you about your search, which may involve use of automated means and pre-recorded/artificial voices. You don't need to consent as a condition of buying any property, goods, or services. Message/data rates may apply. You also agree to our Terms of Use. Zillow does not endorse any real estate professionals. We may share information about your recent and future site activity with your agent to help them understand what you're looking for in a home.
Price history
Price history is unavailable.
Public tax history
Tax history is unavailable.
Climate risks
Neighborhood: Mount Pleasant
Nearby schools
GreatSchools rating
No schools nearby
We couldn't find any schools near this home.



- Alberta
- Division No. 6
- Calgary
- T2M 2J4
- Mount Pleasant
- 719 N 27th Ave NW
Nearby cities
Nearby neighborhoods
Nearby zip codes
Other Calgary Topics
