open house June 27 1-3 Welcome to Huntington Hills—where opportunity, space, and community come together. Lovingly maintained by the same family for many years, this spacious bungalow offers the kind of solid construction, thoughtful layout, and pride of ownership that is becoming increasingly difficult to find. Step inside to discover original hardwood floors, a bright living room, dedicated dining area, functional kitchen, three main-floor bedrooms, and a full bathroom. Downstairs, the fully developed basement expands your living space with a cozy fireplace, large family room, games area, additional bedroom, and convenient 3-piece bath—perfect for growing families, guests, hobbies, or future development ideas. Outside, you’ll find a generous lot with a double detached garage, concrete patio, and pergola creating the perfect setting for summer BBQs, family gatherings, and evenings spent outdoors. A small green space behind the property adds privacy and an open feel rarely found in the city. Location is everything, and this home delivers. Enjoy easy access to schools, shopping, parks, walking paths, Deerfoot Trail, major transit routes, and Calgary International Airport. The long-time owners will also tell you one of the area’s best features—the wonderful neighbours who genuinely look out for one another and create a true sense of community. Whether you’re a family looking for room to grow, a buyer wanting to build equity through updates, or an investor searching for your next project, this is a home with incredible potential in a highly desirable location. Bring your vision and make it your own
For sale
C$529,900
7511 N Huntridge Cres NE, Calgary, AB T2K 4C8
4beds
1,174sqft
Single Family Residence
Built in 1970
5,662 Square Feet Lot
$-- Zestimate®
C$451/sqft
C$-- HOA
What's special
Spacious bungalowSolid constructionThoughtful layoutOriginal hardwood floorsDedicated dining areaFunctional kitchenThree main-floor bedrooms
- 60 days |
- 24 |
- 1 |
Zillow last checked:
Listing updated:
Listed by:
Katrina Holmes, Associate,
Real Estate Professionals Inc.
Source: courtesy of Pillar9 System,MLS®#: A2323516 Originating MLS®#: Calgary
Originating MLS®#: CalgaryFacts & features
Interior
Bedrooms & bathrooms
- Bedrooms: 4
- Bathrooms: 2
- Full bathrooms: 2
Bedroom
- Level: Main
- Dimensions: 14`4" x 8`11"
Bedroom
- Level: Main
- Dimensions: 11`0" x 8`10"
Other
- Level: Main
- Dimensions: 14`4" x 10`1"
Bedroom
- Level: Lower
- Dimensions: 12`11" x 12`8"
Other
- Level: Lower
- Dimensions: 0`0" x 0`0"
Other
- Level: Lower
- Dimensions: 0`0" x 0`0"
Dining room
- Level: Main
- Dimensions: 11`5" x 8`1"
Family room
- Level: Lower
- Dimensions: 18`0" x 20`1"
Game room
- Level: Lower
- Dimensions: 12`7" x 17`9"
Kitchen
- Level: Main
- Dimensions: 11`0" x 12`6"
Other
- Level: Main
- Dimensions: 15`10" x 17`2"
Storage
- Level: Lower
- Dimensions: 2`11" x 10`6"
Storage
- Level: Lower
- Dimensions: 13`1" x 13`10"
Heating
- Forced Air, Natural Gas
Cooling
- None
Appliances
- Included: Dishwasher, Gas Stove, Refrigerator
- Laundry: In Basement
Features
- See Remarks
- Flooring: Carpet, Hardwood
- Basement: Full
- Number of fireplaces: 1
- Fireplace features: Gas
Interior area
- Total interior livable area: 1,174 sqft
- Finished area above ground: 1,105
- Finished area below ground: 1,091
Property
Parking
- Total spaces: 4
- Parking features: Double Garage Detached
- Garage spaces: 2
Features
- Levels: One
- Stories: 1
- Patio & porch: Patio, Pergola
- Exterior features: Private Entrance, Private Yard
- Fencing: Fenced
- Frontage length: 15.20M 49`10"
Lot
- Size: 5,662 Square Feet
- Features: Back Lane, Back Yard, Front Yard, Gazebo, Rectangular Lot
Details
- Parcel number: 111995560
- Zoning: R-C1
Construction
Type & style
- Home type: SingleFamily
- Architectural style: Bungalow
- Property subtype: Single Family Residence
Materials
- Stucco, Vinyl Siding, Wood Frame
- Foundation: Concrete Perimeter
- Roof: Asphalt Shingle
Condition
- New construction: No
- Year built: 1970
Community & HOA
Community
- Features: Clubhouse, Park, Playground, Sidewalks, Street Lights
- Subdivision: Huntington Hills
HOA
- Has HOA: No
Location
- Region: Calgary
Financial & listing details
- Price per square foot: C$451/sqft
- Date on market: 6/23/2026
- Date available: 09/04/2026
- Inclusions: pergola, bookshelf,
Price history
Price history is unavailable.
Public tax history
Tax history is unavailable.
Climate risks
Neighborhood: Huntington Hills
Nearby schools
GreatSchools rating
No schools nearby
We couldn't find any schools near this home.
- C$468,0003 bd1 ba962 sqft99 W Huntford Rd NE, Calgary, AB T2K3Z1For Sale

- C$--2 bd1 ba900 sqft710 72nd Ave NW, Calgary, AB T2K0P4Off Market
- C$685,0004 bd3 ba1.3k sqft180 S Huntford Rd NE, Calgary, AB T2K3Y9For Sale

- C$--2 bd1 ba804 sqft412 Huntsville Cres NW, Calgary, AB T2K5E1Off Market
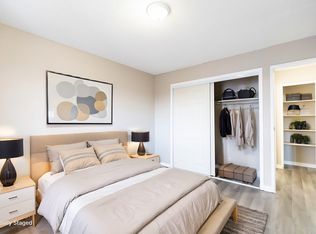
- C$---- bd1 ba388 sqft412 Huntsville Cres NW #BACHELOR, Calgary, AB T2K5E1Off Market
- C$--2 bd1 ba804 sqft412 Huntsville Cres NW #2-BEDROOM, Calgary, AB T2K5E1Off Market
- C$--1 bd1 ba633 sqft412 Huntsville Cres NW #1-BEDROOM, Calgary, AB T2K5E1Off Market
- C$--1 bd1 ba633 sqft412 Huntsville Cres NW #505891, Calgary, AB T2K5E1Off Market
Similar homes
- C$533,0004 bd2 ba1.1k sqft20 S Bedwood Hl NE, Calgary, AB T3K 1L9For Sale
 MLS ID #A2335316, David Hammer, Associate, Re/Max First. courtesy of Pillar9 System
 - C$499,9003 bd3 ba1k sqft224 E Berwick Way NW, Calgary, AB T3K 1C1For Sale
 MLS ID #A2338257, Jeff Lu, Associate, Trec The Real Estate Company. courtesy of Pillar9 System
 - C$529,0003 bd2 ba1k sqft91 W Hidden Cres NW, Calgary, AB T3A 5L4For Sale
 MLS ID #A2336261, Erin Flasch, Associate, The Real Estate District. courtesy of Pillar9 System
 - C$589,9004 bd3 ba1.1k sqft107 E Bermuda Dr NW, Calgary, AB T3K 1H6For Sale
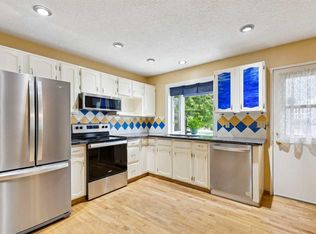 MLS ID #A2335636, Randy Gallant, Associate, Exp Realty. courtesy of Pillar9 System
 - C$599,9004 bd2 ba1k sqft5635 S Travis Cres NE, Calgary, AB T2K 3W1For SaleMLS ID #A2335001, Adam Robinson, Associate, Cir Realty. courtesy of Pillar9 System
- C$644,9006 bd3 ba1.4k sqft68 W Harvest Oak Way NE, Calgary, AB T3K 3Y2For SaleMLS ID #A2339457, Julia Yan, Associate, Grand Realty. courtesy of Pillar9 System
- C$684,9005 bd2 ba1.2k sqft254 W Hendon Dr NW, Calgary, AB T2K 1Z5For SaleMLS ID #A2338635, Ana Lovric-Koscianski, Associate, Maxwell Capital Realty. courtesy of Pillar9 System
- C$529,9003 bd3 ba1.3k sqft408 N Rundleville Pl NE, Calgary, AB T1Y 2T4For SaleMLS ID #A2319598, Carlin Travis, Associate, Remax Innovations. courtesy of Pillar9 System
- C$535,0005 bd2 ba1k sqft128 SE Pineland Pl NE, Calgary, AB T1Y 3K2For SaleMLS ID #A2325749, Zoe-Anne Mackenzie, Associate, Cir Realty. courtesy of Pillar9 System
- C$525,0004 bd2 ba1.5k sqft176 E Riverbend Dr SE, Calgary, AB T2C 3V7For SaleMLS ID #A2337028, Shane Strebchuk, Associate, Exp Realty. courtesy of Pillar9 System
- C$549,9003 bd3 ba1.6k sqft323 NE Ranchview Pl NW, Calgary, AB T3G 1J8For SaleMLS ID #A2335640, Chase Olsen, Associate, Re/Max First. courtesy of Pillar9 System
- C$489,9004 bd2 ba1k sqft127 E Falshire Way NE, Calgary, AB T3J 2C7For SaleMLS ID #A2317827, Tomasz Samborski, Associate, Maxwell Capital Realty. courtesy of Pillar9 System
- C$699,9004 bd3 ba1.5k sqft40 SW Thornlee Cres NW, Calgary, AB T2K 2W3For SaleMLS ID #A2332972, Jeffrey Rolheiser, Associate, Greater Calgary Real Estate. courtesy of Pillar9 System
- C$529,9004 bd2 ba1k sqft7341 SE 36th Ave NW, Calgary, AB T3B 1V1For SaleMLS ID #A2333288, Samuel Coyne, Associate, Exp Realty. courtesy of Pillar9 System
- C$544,0004 bd2 ba963 sqft5233 NE 17th Ave NW, Calgary, AB T3B 4N6For SaleMLS ID #A2331856, Jason Streich, Associate, Real Broker. courtesy of Pillar9 System
- C$515,5003 bd3 ba884 sqft3 SE San Diego Mnr NE, Calgary, AB T1Y 7A5For SaleMLS ID #A2325900, Harpreet Kaur, Associate, Century 21 Bravo Realty. courtesy of Pillar9 System
- C$575,0005 bd3 ba1k sqft6840 S 4th Ave NE, Calgary, AB T2A 6N3For SaleMLS ID #A2337707, Nafiz Rini, Associate, Real Estate Professionals Inc.. courtesy of Pillar9 System
- C$550,0003 bd2 ba995 sqft2144 SW Chilcotin Rd NW, Calgary, AB T2L 0X1For SaleMLS ID #A2324146, Amie Hautz, Associate, Century 21 Bamber Realty Ltd.. courtesy of Pillar9 System
- C$649,9003 bd3 ba1.5k sqft328 S Norseman Rd NW, Calgary, AB T2K 5M5For SaleMLS ID #A2320672, Jim Hyslop, Associate Broker, Re/Max Realty Professionals. courtesy of Pillar9 System
- C$599,9004 bd4 ba1.4k sqft44 S Strathclair Rise SW, Calgary, AB T3H 1G4For SaleMLS ID #A2332719, Angelica Vargas, Associate, Century 21 Bravo Realty. courtesy of Pillar9 System
