Welcome to Huntington Hills, where this timeless bungalow meets magazine-worthy modern design. Extensively renovated from top to bottom and packed with thoughtful upgrades, this stunning home offers over 2,556 sq. ft. of beautifully developed living space, 4 bedrooms, 3.5 bathrooms, and the perfect blend of style, comfort, and function—all in one of Calgary's most high demand and established inner-city communities. Step inside and prepare to be impressed. The bright, open-concept main floor is filled with natural light and showcases striking glass railings, designer lighting, knockdown ceilings with pot lights, and a warm contemporary aesthetic throughout. At the heart of the home is a spectacular chef-inspired kitchen featuring sleek black stainless steel appliances, a large centre island with built-in range, an eye-catching 36" statement hood fan, abundant cabinetry, and a spacious dining area complete with custom built-in shelving. Perfect for everything from family dinners to entertaining friends. The expansive living room is anchored by a stylish multi-functional electric fireplace, creating a welcoming space to gather year round. The luxurious primary retreat is your own private escape, complete with a walk-in closet and a spa inspired 5 piece ensuite featuring dual vanities, a custom glass shower, and a relaxing soaker tub. Two additional generously sized bedrooms and a beautifully updated full bathroom complete the main level. Downstairs, the fully developed lower level offers incredible flexibility for growing families, multi-generational living, or guests. You'll find a spacious second primary suite with an oversized walk-in closet featuring custom built-ins and its own private ensuite. The remainder of the lower level is equally impressive with a large family room highlighted by a stunning decorative feature wall, an expansive recreation area with a wet bar, a huge office, gym or yoga space, laundry room, and ample storage. Outside, your private backyard retreat is ready for summer entertaining. Enjoy evenings on the patio with beautifully landscaped flower beds, mature trees, and plenty of space to relax. Completing the property is a double detached garage and outstanding curb low maintenance appeal on a quiet, family-friendly street. This home has also received an extensive list of major upgrades, offering peace of mind for years to come, including new windows (2022), custom blinds (2022), all interior and exterior doors (2022), soffits, fascia and gutters (2022), furnace (2025), and hot water tank (2026). Additional updates include modern plumbing fixtures, baseboards, casings, updated kitchen appliances, washer and dryer, and countless designer finishes throughout. Ideal location just minutes from downtown via Centre Street and Deerfoot Trail, you're also within walking distance to schools, shopping, transit, and the incredible Nose Hill Park—one of the largest parks in Canada, offering endless walking, biking, and outdoor recreation opportunities. Be
For sale
C$695,000
180 S Huntford Rd NE, Calgary, AB T2K 3Y9
4beds
1,302sqft
Single Family Residence
Built in 1969
5,662 Square Feet Lot
$-- Zestimate®
C$534/sqft
C$-- HOA
What's special
Bright open-concept main floorFilled with natural lightStriking glass railingsDesigner lightingWarm contemporary aestheticSpectacular chef-inspired kitchenAbundant cabinetry
- 1 day |
- 7 |
- 1 |
Zillow last checked:
Listing updated:
Listed by:
Shayna Nackoney-Skauge, Associate,
Real Broker,
Tammy Forrest, Associate,
Real Broker
Source: courtesy of Pillar9 System,MLS®#: A2332801 Originating MLS®#: Calgary
Originating MLS®#: CalgaryFacts & features
Interior
Bedrooms & bathrooms
- Bedrooms: 4
- Bathrooms: 3
- Full bathrooms: 3
Other
- Level: Main
- Dimensions: 11`7" x 11`6"
Bedroom
- Level: Main
- Dimensions: 11`6" x 8`4"
Bedroom
- Level: Main
- Dimensions: 11`7" x 8`5"
Bedroom
- Level: Basement
- Dimensions: 13`3" x 11`11"
Other
- Level: Main
- Dimensions: 12`3" x 8`0"
Other
- Level: Main
- Dimensions: 8`5" x 4`11"
Other
- Level: Basement
- Dimensions: 12`1" x 4`11"
Dining room
- Level: Main
- Dimensions: 12`7" x 8`11"
Exercise room
- Level: Basement
- Dimensions: 20`9" x 10`10"
Game room
- Level: Basement
- Dimensions: 26`2" x 20`9"
Kitchen
- Level: Main
- Dimensions: 21`1" x 12`11"
Laundry
- Level: Basement
- Dimensions: 11`6" x 7`8"
Living room
- Level: Main
- Dimensions: 17`1" x 11`11"
Heating
- Forced Air, Natural Gas
Cooling
- None
Appliances
- Included: Dishwasher, Microwave, Range Hood, Refrigerator, Stove(s)
- Laundry: In Basement, Laundry Room
Features
- Built-in Features, Double Vanity, Kitchen Island, Open Floorplan, Recessed Lighting, See Remarks, Soaking Tub, Storage, Walk-In Closet(s), Wet Bar
- Flooring: Carpet, Ceramic Tile, Laminate
- Basement: Full
- Number of fireplaces: 1
- Fireplace features: Electric
Interior area
- Total interior livable area: 1,302 sqft
- Finished area above ground: 1,302
- Finished area below ground: 1,287
Property
Parking
- Total spaces: 2
- Parking features: Double Garage Detached
- Garage spaces: 2
Features
- Levels: One
- Stories: 1
- Patio & porch: Patio
- Exterior features: Private Yard
- Fencing: Fenced
- Frontage length: 15.86M 52`0"
Lot
- Size: 5,662 Square Feet
- Features: Back Lane, Back Yard, Front Yard, Rectangular Lot
Details
- Parcel number: 112745646
- Zoning: R-CG
Construction
Type & style
- Home type: SingleFamily
- Architectural style: Bungalow
- Property subtype: Single Family Residence
Materials
- Brick, Wood Frame, Wood Siding
- Foundation: Concrete Perimeter
- Roof: Asphalt Shingle
Condition
- New construction: No
- Year built: 1969
Community & HOA
Community
- Features: Playground, Sidewalks, Street Lights
- Subdivision: Huntington Hills
HOA
- Has HOA: No
Location
- Region: Calgary
Financial & listing details
- Price per square foot: C$534/sqft
- Date on market: 7/30/2026
- Inclusions: All cabinet built-ins, blinds and curtain rods (no curtains), 2 TV mounts, Basement Wine Fridge, Outdoor Dog House
Shayna Nackoney-Skauge, Associate
Shayna Nackoney-Skauge, Associate
(855) 623-6900
By pressing Contact Agent, you agree that the real estate professional identified above may call/text you about your search, which may involve use of automated means and pre-recorded/artificial voices. You don't need to consent as a condition of buying any property, goods, or services. Message/data rates may apply. You also agree to our Terms of Use. Zillow does not endorse any real estate professionals. We may share information about your recent and future site activity with your agent to help them understand what you're looking for in a home.
Price history
Price history is unavailable.
Public tax history
Tax history is unavailable.
Climate risks
Neighborhood: Huntington Hills
Nearby schools
GreatSchools rating
No schools nearby
We couldn't find any schools near this home.
- C$549,9004 bd2 ba1.1k sqft311 N 72nd Ave NE, Calgary, AB T2K0P1For Sale

- C$510,0003 bd1 ba1.1k sqft223 N 72nd Ave NE, Calgary, AB T2K0N8For Sale
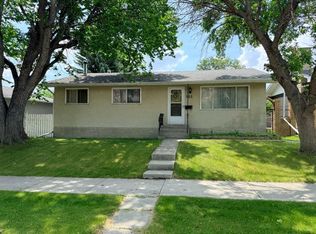
- C$468,0003 bd1 ba962 sqft99 W Huntford Rd NE, Calgary, AB T2K3Z1For Sale

- C$439,9005 bd2 ba1k sqft31 W Huntford Rd NE, Calgary, AB T2K3Y8For Sale

- C$739,9005 bd4 ba1.1k sqft244 S Huntridge Rd NE, Calgary, AB T2K4B6For Sale
- C$--2 bd1 ba700 sqft6825 NW Centre St N #203, Calgary, AB T2K5C4Off Market
- C$550,0004 bd3 ba1.1k sqft6839 E Huntridge Hl NE, Calgary, AB T2K4A1For Sale
- C$1,288,882-- bd-- ba4.3k sqft6813 Centre St N, Calgary, AB T2K5C4For Sale
Similar homes
- C$549,9004 bd2 ba1.1k sqft311 N 72nd Ave NE, Calgary, AB T2K 0P1For SaleMLS ID #A2333446, Steven Wong, Associate, Realty Link. courtesy of Pillar9 System
- C$635,0004 bd2 ba1.1k sqft247 NE Simons Rd NW, Calgary, AB T2K 2X4For Sale
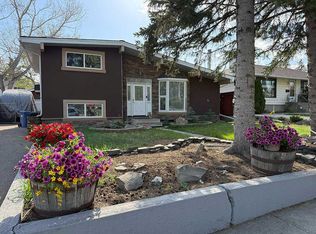 MLS ID #A2333526, Chris Migallo, Associate Broker, Stonemere Real Estate Solutions. courtesy of Pillar9 System
 - C$689,9003 bd2 ba1k sqft1123 N 48th Ave NW, Calgary, AB T2K 0J6For Sale
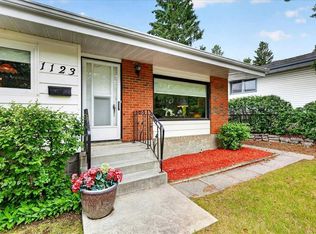 MLS ID #A2331596, Cheryl King, Associate Broker, Re/Max Landan Real Estate. courtesy of Pillar9 System
 - C$534,9004 bd2 ba1k sqft715 N 64th Ave NW, Calgary, AB T2K 0M3For Sale
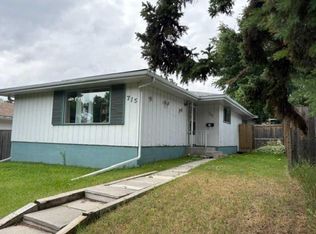 MLS ID #A2332748, John Norrie, Associate, Maxwell Canyon Creek. courtesy of Pillar9 System
 - C$739,9005 bd4 ba1.1k sqft244 S Huntridge Rd NE, Calgary, AB T2K 4B6For SaleMLS ID #A2330326, Gurjit Birring, Associate, Re/Max House Of Real Estate. courtesy of Pillar9 System
- C$695,0004 bd2 ba1k sqft12 W Huntwick Way NE, Calgary, AB T2K 4H3For SaleMLS ID #A2308217, Sam Corea, Associate, Re/Max House Of Real Estate. courtesy of Pillar9 System
- C$589,7506 bd3 ba1.1k sqft7828 W 10th St NW, Calgary, AB T2K 1H6For SaleMLS ID #A2332474, Dave Nicholson, Broker, Re/Max House Of Real Estate. courtesy of Pillar9 System
- C$669,9004 bd2 ba970 sqft131 N Thorncrest Rd NW, Calgary, AB T2K 3B5For SaleMLS ID #A2332054, Jesse Bydevaate, Associate, Re/Max First. courtesy of Pillar9 System
- C$695,0004 bd4 ba1.6k sqft40 SW Bernard Way NW, Calgary, AB T3K 2E9For SaleMLS ID #A2330085, Harjind Nijjar, Associate, Town Residential. courtesy of Pillar9 System
- C$620,0004 bd2 ba962 sqft474 S 78th Ave NE, Calgary, AB T2K 4Z9For SaleMLS ID #A2323682, Frankie Eng, Associate, First Place Realty. courtesy of Pillar9 System
- C$599,0004 bd3 ba1.2k sqft11 E Beddington Grn NE, Calgary, AB T3K 1M7For SaleMLS ID #A2296551, Kim Twohey, Associate, Cir Realty. courtesy of Pillar9 System
- C$520,0004 bd2 ba874 sqft4 S Hunterhorn Gate NE, Calgary, AB T2K 6H3For SaleMLS ID #A2332466, Sal Dayekh, Associate, Real Broker. courtesy of Pillar9 System
- C$674,9003 bd2 ba1k sqft310 Huntham Pl NE, Calgary, AB T2K 4G7For SaleCentury 21 Canada
- C$750,0004 bd3 ba1.2k sqft7116 W Hunterwood Rd NW, Calgary, AB T2K 4J6For SaleMLS ID #A2311232, Cassandra Huggins, Associate, Real Estate Professionals Inc.. courtesy of Pillar9 System
- C$674,9003 bd2 ba1k sqft310 SE Huntham Pl NE, Calgary, AB T2K 4G7For SaleMLS ID #A2322466, Vadim Yalovitser, Associate, Century 21 Bamber Realty Ltd.. courtesy of Pillar9 System
- C$599,9004 bd2 ba1k sqft1 N Thorncliffe Cres NW, Calgary, AB T2K 3A9For SaleMLS ID #A2330898, Lynda Holloway-Kisil, Associate, Re/Max First. courtesy of Pillar9 System
- C$569,9002 bd2 ba1k sqft13 E Tipton Pl NW, Calgary, AB T2K 3L6For SaleMLS ID #A2333948, Terri Stephens, Associate, Cir Realty. courtesy of Pillar9 System
- C$550,0004 bd3 ba1.1k sqft6839 E Huntridge Hl NE, Calgary, AB T2K 4A1For SaleMLS ID #A2327673, Jean Buchanan, Associate, Re/Max Rocky View Real Estate. courtesy of Pillar9 System
- C$499,9004 bd3 ba1k sqft272 N Huntington Close NE, Calgary, AB T2K 5B3For SaleMLS ID #A2332375, Jessica Chan, Broker, Jessica Chan Real Estate & Management Inc.. courtesy of Pillar9 System
- C$649,9994 bd2 ba1.3k sqft7035 N Huntercrest Rd NW, Calgary, AB T2K 4J9For SaleMLS ID #A2319970, Natherine Leger, Associate, Real Broker. courtesy of Pillar9 System
