Welcome to this extensively renovated 1,136+ sq. ft. bungalow nestled in the heart of Huntington Hills, one of Calgary's most established and sought-after communities. Ideally located just minutes from Nose Hill Park, schools, playgrounds, shopping centres, Superstore, Deerfoot City, public transit, and major routes including Deerfoot Trail, Centre Street, and 14th Street, this home offers exceptional convenience for families and commuters alike. Combining modern upgrades, outstanding income potential, and an unbeatable location, this move-in-ready property features a fully legal 2-bedroom basement suite and an oversized detached garage, making it an exceptional opportunity for homeowners, investors, or multi-generational living. This beautifully updated home has undergone extensive renovations, including durable stucco siding, two brand-new high-efficiency furnaces, an upgraded 200 AMP electrical panel, new concrete front steps, and a new side concrete walkway providing convenient private access to the legal basement suite. Every detail has been thoughtfully completed to provide comfort, efficiency, and long-term value. The bright and functional main floor offers over 1,136 sq. ft. of thoughtfully designed living space featuring 3 spacious bedrooms, 2 full bathrooms, convenient main-floor laundry, a large sun-filled living room, an inviting dining area, and a beautifully renovated kitchen with modern cabinetry, quality finishes, and ample storage—perfect for everyday family living and entertaining. The fully legal basement suite is an exceptional mortgage helper or investment opportunity, featuring 2 generously sized bedrooms, 1 full 4-piece bathroom, 1 additional 2-piece bathroom, a stylish upgraded kitchen with modern appliances, its own laundry, and a spacious living/recreation area that offers privacy and comfort for tenants or extended family. Outside, the oversized detached garage provides plenty of room for vehicles, storage, hobbies, or a workshop, while the additional concrete improvements enhance both accessibility and curb appeal. Whether you're searching for a move-in-ready family home with rental income, a smart investment property, or a home designed for multi-generational living, this property truly checks every box. Extensively renovated homes with a legal basement suite, oversized garage, and a prime Huntington Hills location rarely come to market. Don't miss this incredible opportunity!
For sale
C$739,900
244 S Huntridge Rd NE, Calgary, AB T2K 4B6
5beds
1,136sqft
Single Family Residence
Built in 1969
6,098 Square Feet Lot
$-- Zestimate®
C$651/sqft
C$-- HOA
What's special
Oversized detached garageDurable stucco sidingTwo brand-new high-efficiency furnacesConvenient main-floor laundryInviting dining area
- 18 hours |
- 3 |
- 0 |
Zillow last checked:
Listing updated:
Listed by:
Gurjit Birring, Associate,
Re/Max House Of Real Estate,
Gursahib Singh, Associate,
Re/Max House Of Real Estate
Source: courtesy of Pillar9 System,MLS®#: A2330326 Originating MLS®#: Calgary
Originating MLS®#: CalgaryFacts & features
Interior
Bedrooms & bathrooms
- Bedrooms: 5
- Bathrooms: 4
- Full bathrooms: 3
- 1/2 bathrooms: 1
Bedroom
- Level: Main
- Dimensions: 10`6" x 9`6"
Bedroom
- Level: Main
- Dimensions: 12`0" x 9`0"
Other
- Level: Main
- Dimensions: 13`0" x 10`6"
Bedroom
- Level: Basement
- Dimensions: 12`10" x 11`6"
Bedroom
- Level: Basement
- Dimensions: 12`8" x 11`6"
Other
- Level: Main
- Dimensions: 10`6" x 5`10"
Other
- Level: Main
- Dimensions: 10`6" x 5`0"
Other
- Level: Basement
- Dimensions: 6`6" x 4`1"
Other
- Level: Basement
- Dimensions: 9`3" x 4`11"
Dining room
- Level: Main
- Dimensions: 16`6" x 8`0"
Other
- Level: Basement
- Dimensions: 13`2" x 9`1"
Game room
- Level: Basement
- Dimensions: 16`3" x 26`1"
Kitchen
- Level: Main
- Dimensions: 10`10" x 10`10"
Laundry
- Level: Main
- Dimensions: 2`5" x 2`5"
Living room
- Level: Main
- Dimensions: 16`6" x 8`10"
Heating
- Forced Air
Cooling
- None
Appliances
- Included: Dishwasher, Electric Range, Microwave, Range Hood, Refrigerator, Washer/Dryer Stacked
- Laundry: In Unit
Features
- Built-in Features, Kitchen Island, Quartz Counters, Separate Entrance
- Flooring: Ceramic Tile
- Basement: Full
- Number of fireplaces: 1
- Fireplace features: Electric
Interior area
- Total interior livable area: 1,136 sqft
- Finished area above ground: 1,136
- Finished area below ground: 1,032
Video & virtual tour
Property
Parking
- Total spaces: 2
- Parking features: Double Garage Detached, Off Street
- Garage spaces: 2
Features
- Levels: One
- Stories: 1
- Patio & porch: None
- Exterior features: Private Yard
- Fencing: Fenced
- Frontage length: 16.46M 54`0"
Lot
- Size: 6,098 Square Feet
- Features: Back Lane, Back Yard, Landscaped, Paved, Private, Rectangular Lot
Details
- Parcel number: 112663296
- Zoning: R-CG
Construction
Type & style
- Home type: SingleFamily
- Architectural style: Bungalow
- Property subtype: Single Family Residence
Materials
- Concrete, Stone, Stucco, Wood Frame
- Foundation: Concrete Perimeter
- Roof: Asphalt Shingle
Condition
- New construction: No
- Year built: 1969
Community & HOA
Community
- Features: Park, Playground, Sidewalks, Street Lights
- Subdivision: Huntington Hills
HOA
- Has HOA: No
Location
- Region: Calgary
Financial & listing details
- Price per square foot: C$651/sqft
- Date on market: 7/17/2026
- Inclusions: Basement Appliances - Electric Range, Range Hood, Refrigerator, Dishwasher, Washer, Dryer
Gurjit Birring, Associate
Gurjit Birring, Associate
(403) 404-8100
By pressing Contact Agent, you agree that the real estate professional identified above may call/text you about your search, which may involve use of automated means and pre-recorded/artificial voices. You don't need to consent as a condition of buying any property, goods, or services. Message/data rates may apply. You also agree to our Terms of Use. Zillow does not endorse any real estate professionals. We may share information about your recent and future site activity with your agent to help them understand what you're looking for in a home.
Price history
Price history is unavailable.
Public tax history
Tax history is unavailable.
Climate risks
Neighborhood: Huntington Hills
Nearby schools
GreatSchools rating
No schools nearby
We couldn't find any schools near this home.
- C$579,0004 bd2 ba1.1k sqft248 SW Huntcroft Rd NE, Calgary, AB T2K4E2For Sale

- C$549,9004 bd2 ba1.1k sqft7511 N Huntridge Cres NE, Calgary, AB T2K4C8For Sale

- C$549,0004 bd2 ba1.1k sqft135 NW Huntcroft Way NE, Calgary, AB T2K4E4For Sale
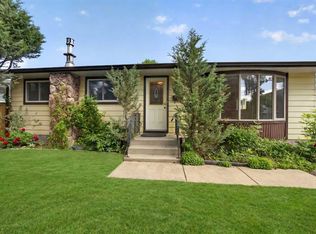
- C$498,8883 bd1 ba962 sqft99 W Huntford Rd NE, Calgary, AB T2K3Z1For Sale

- C$695,0004 bd2 ba1k sqft12 W Huntwick Way NE, Calgary, AB T2K4H3For Sale
- C$629,8806 bd3 ba1k sqft512 S Hunterplain Hl NW, Calgary, AB T2K4L7For Sale
- C$--2 bd1 ba900 sqft710 72nd Ave NW, Calgary, AB T2K0P4Off Market
- C$--3 bd2 ba1.6k sqft39 Huntwick Way NE, Calgary, AB T2K4H4Off Market
Similar homes
- C$549,0004 bd2 ba1.1k sqft135 NW Huntcroft Way NE, Calgary, AB T2K 4E4For SaleMLS ID #A2329692, Gs Mann, Associate, Remax Innovations. courtesy of Pillar9 System
- C$599,9005 bd3 ba1k sqft5620 W Buckthorn Rd NW, Calgary, AB T2K 2Y5For Sale
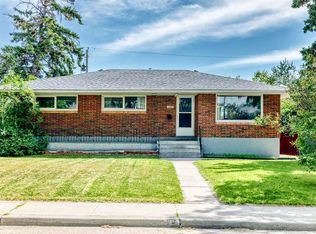 MLS ID #A2330228, Grahame Green, Associate, 2% Realty. courtesy of Pillar9 System
 - C$669,9005 bd2 ba1k sqft4628 W Verona Dr NW, Calgary, AB T3A 0P4For Sale
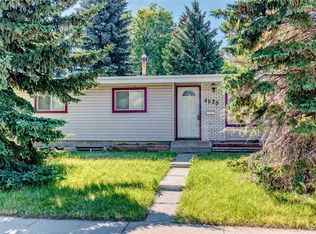 MLS ID #A2329648, Tahir Rafiq, Associate, Urban-Realty.Ca. courtesy of Pillar9 System
 - C$695,0004 bd2 ba1k sqft12 W Huntwick Way NE, Calgary, AB T2K 4H3For Sale
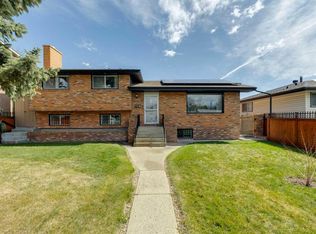 MLS ID #A2308217, Sam Corea, Associate, Re/Max House Of Real Estate. courtesy of Pillar9 System
 - C$579,0004 bd2 ba1.1k sqft248 SW Huntcroft Rd NE, Calgary, AB T2K 4E2For SaleMLS ID #A2327194, Joanna Kopacz, Associate, Cir Realty. courtesy of Pillar9 System
- C$629,8806 bd3 ba1k sqft512 S Hunterplain Hl NW, Calgary, AB T2K 4L7For SaleMLS ID #A2318398, Jay Tung, Associate, Grand Realty. courtesy of Pillar9 System
- C$550,0004 bd3 ba1.1k sqft6839 E Huntridge Hl NE, Calgary, AB T2K 4A1For SaleMLS ID #A2327673, Jean Buchanan, Associate, Re/Max Rocky View Real Estate. courtesy of Pillar9 System
- C$719,0005 bd2 ba1k sqft10315 E 8th St SW, Calgary, AB T2W 0H2For SaleMLS ID #A2328560, Nanie O'grady, Associate, Diamond Realty & Associates Ltd. courtesy of Pillar9 System
- C$549,0004 bd2 ba1.1k sqft1016 S Hunterdale Pl NW, Calgary, AB T2K 4R7For SaleMLS ID #A2320394, Robert Jansons, Associate, Coldwell Banker Mountain Central. courtesy of Pillar9 System
- C$699,0006 bd2 ba1.1k sqft5051 S Vantage Cres NW, Calgary, AB T3A 1X6For SaleMLS ID #A2314155, Jian Hui Ouyang, Associate, Century 21 Bamber Realty Ltd.. courtesy of Pillar9 System
- C$825,0004 bd2 ba1.5k sqft42 W Cardiff Dr NW, Calgary, AB T2K 1R5For SaleMLS ID #A2322227, Kristin Mould, Associate, Cir Realty. courtesy of Pillar9 System
- C$699,0005 bd3 ba1.2k sqft8043 N Elbow Dr SW, Calgary, AB T2V 1K5For SaleMLS ID #A2327878, Mark Stephen, Associate, Royal Lepage Benchmark. courtesy of Pillar9 System
- C$639,9005 bd2 ba1.1k sqft5048 SW Dalhart Rd NW, Calgary, AB T3A 1V8For SaleMLS ID #A2304083, Jing Wen Ni, Associate, Homecare Realty Ltd.. courtesy of Pillar9 System
- C$650,0004 bd2 ba1.1k sqft5539 E Dalhart Rd NW, Calgary, AB T3A 1S3For SaleMLS ID #A2313086, Shannon Harrington, Associate, Urban-Realty.Ca. courtesy of Pillar9 System
- C$499,0004 bd3 ba1k sqft6824 E Temple Dr NE, Calgary, AB T1Y 4X8For SaleMLS ID #A2328798, Victoria Dalgleish, Associate, Re/Max First. courtesy of Pillar9 System
- C$579,9004 bd2 ba1k sqft5008 W 2nd St NW, Calgary, AB T2K 0Z3For SaleMLS ID #A2321273, Tommy Nguyen, Associate, Exp Realty. courtesy of Pillar9 System
- C$614,9006 bd2 ba1.1k sqft28 SW Cornell Pl NW, Calgary, AB T2K 1V7For SaleMLS ID #A2318239, Jian Zhu, Associate, Homecare Realty Ltd.. courtesy of Pillar9 System
- C$664,9005 bd4 ba1.1k sqft204 S Whiteview Close NE, Calgary, AB T1Y 1R3For SaleMLS ID #A2303861, Moe Jarrah, Associate, Century 21 Bravo Realty. courtesy of Pillar9 System
- C$569,9003 bd1 ba1k sqft6215 E Thorncliffe Dr NW, Calgary, AB T2K 3A6For SaleMLS ID #A2324574, Kari-Ann Macdougall, Associate, Cir Realty. courtesy of Pillar9 System
- C$825,0003 bd2 ba914 sqft2028 S Westmount Rd NW, Calgary, AB T2N 3M9For SaleMLS ID #A2324541, Doreen Dreger, Associate, Century 21 Bamber Realty Ltd.. courtesy of Pillar9 System
