
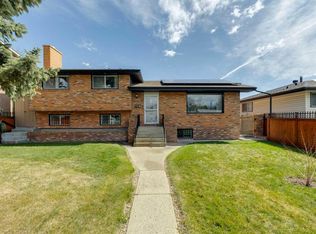
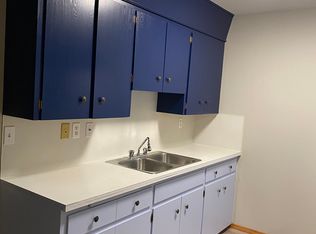
Welcome to this lovingly maintained bungalow nestled in the established and family-friendly community of Huntington Hills. Built in 1969, this home has been cherished over the years and remains in its original condition, offering an incredible opportunity for buyers to move in, renovate at their own pace, or create their dream home while adding their own personal touch. The main floor features a functional and inviting layout with 3 spacious bedrooms, a 4-piece bathroom, and bright living spaces that include a comfortable living room, dining area, and kitchen designed for everyday living and family gatherings. The fully finished basement adds exceptional versatility with its separate exterior entrance, making it ideal for multigenerational living, extended family, guests, or future development possibilities. Downstairs you'll find a large recreation/living room, an additional bedroom, a 3-piece bathroom, and a bonus room perfect for a home office, hobby room, gym, or extra storage. Outside, you'll appreciate the abundance of parking and storage options. A large paved driveway extends all the way to the backyard, leading to a double detached garage complete with a loft area offering additional storage or workshop potential. The backyard also features RV parking with convenient paved alley access, a rare and highly desirable feature. The home features an updated room, hot water tank and furnace! Stay comfortable all summer long with central air conditioning. Location is everything, and this home delivers. Situated in the heart of Huntington Hills, you'll enjoy easy access to nearby schools including Huntington Hills School and John G Diefenbaker High School, along with numerous parks and playgrounds throughout the community. Nature lovers will appreciate being just minutes from Nose Hill Park and West Nose Creek / Confluence Park, offering endless opportunities for walking, cycling, and enjoying Calgary's beautiful outdoor spaces. Families will also love having neighborhood playgrounds nearby. Convenient shopping, dining, and everyday amenities are all within easy reach, including Beddington Towne Centre and numerous services along Centre Street and Deerfoot Trail, making commuting and errands simple and convenient. Whether you're a first-time buyer, investor, or someone looking for a solid home with incredible potential, 135 Huntcroft Way NE offers space, functionality, and an opportunity to make it truly your own.
For sale
C$599,900
135 NW Huntcroft Way NE, Calgary, AB T2K 4E4
4beds
1,147sqft
Single Family Residence
Built in 1969
6,534 Square Feet Lot
$-- Zestimate®
C$523/sqft
C$-- HOA
What's special
Lovingly maintained bungalowFunctional and inviting layoutBright living spacesDining areaFully finished basementSeparate exterior entranceUpdated room
- 14 days |
- 45 |
- 2 |
Zillow last checked:
Listing updated:
Listed by:
Moe Hashmi, Associate,
Real Broker
Source: courtesy of Pillar9 System,MLS®#: A2322910 Originating MLS®#: Calgary
Originating MLS®#: CalgaryFacts & features
Interior
Bedrooms & bathrooms
- Bedrooms: 4
- Bathrooms: 2
- Full bathrooms: 2
Other
- Level: Main
- Dimensions: 12`7" x 11`4"
Bedroom
- Level: Main
- Dimensions: 13`3" x 8`11"
Bedroom
- Level: Main
- Dimensions: 10`0" x 9`0"
Bedroom
- Level: Basement
- Dimensions: 16`2" x 9`3"
Other
- Level: Main
- Dimensions: 11`4" x 5`0"
Other
- Level: Basement
- Dimensions: 9`0" x 5`0"
Bonus room
- Level: Basement
- Dimensions: 13`2" x 8`4"
Dining room
- Level: Main
- Dimensions: 9`0" x 8`8"
Other
- Level: Basement
- Dimensions: 15`6" x 13`4"
Game room
- Level: Basement
- Dimensions: 28`4" x 16`8"
Kitchen
- Level: Main
- Dimensions: 15`7" x 12`6"
Living room
- Level: Main
- Dimensions: 16`5" x 11`4"
Heating
- Central, Fireplace(s), Natural Gas
Cooling
- Wall Unit(s)
Appliances
- Included: Dishwasher, Electric Stove, Garage Control(s), Microwave Hood Fan, Washer/Dryer
- Laundry: In Basement
Features
- Ceiling Fan(s), No Animal Home, No Smoking Home, Separate Entrance
- Flooring: Carpet, Hardwood, Laminate, Linoleum
- Windows: Window Coverings
- Basement: Full
- Number of fireplaces: 1
- Fireplace features: Gas
Interior area
- Total interior livable area: 1,147 sqft
- Finished area above ground: 1,147
- Finished area below ground: 1,063
Video & virtual tour
Property
Parking
- Total spaces: 7
- Parking features: Additional Parking, Alley Access, Concrete, Double Garage Detached, Garage Door Opener, Garage Faces Front, Off Street, On Street, Parking Pad, Paved, RV Access/Parking, RV Gated, Tandem, Workshop in Garage
- Garage spaces: 2
- Has uncovered spaces: Yes
Features
- Levels: One
- Stories: 1
- Patio & porch: Other
- Exterior features: Garden, Playground, Private Entrance, Private Yard
- Fencing: Fenced
- Frontage length: 13.74M 45`1"
Lot
- Size: 6,534 Square Feet
- Features: Back Lane, Back Yard, Fruit Trees/Shrub(s), Many Trees, Paved, Private, Treed
Details
- Parcel number: 112481170
- Zoning: R-CG
Construction
Type & style
- Home type: SingleFamily
- Architectural style: Bungalow
- Property subtype: Single Family Residence
Materials
- Vinyl Siding, Wood Frame
- Foundation: Concrete Perimeter
- Roof: Asphalt Shingle
Condition
- New construction: No
- Year built: 1969
Community & HOA
Community
- Features: Park, Playground
- Subdivision: Huntington Hills
HOA
- Has HOA: No
Location
- Region: Calgary
Financial & listing details
- Price per square foot: C$523/sqft
- Date on market: 6/21/2026
- Date available: 07/24/2026
- Inclusions: Negotiable
Moe Hashmi, Associate
Moe Hashmi, Associate
(403) 613-5557
By pressing Contact Agent, you agree that the real estate professional identified above may call/text you about your search, which may involve use of automated means and pre-recorded/artificial voices. You don't need to consent as a condition of buying any property, goods, or services. Message/data rates may apply. You also agree to our Terms of Use. Zillow does not endorse any real estate professionals. We may share information about your recent and future site activity with your agent to help them understand what you're looking for in a home.
Price history
Price history is unavailable.
Public tax history
Tax history is unavailable.
Climate risks
Neighborhood: Huntington Hills
Nearby schools
GreatSchools rating
No schools nearby
We couldn't find any schools near this home.



- Alberta
- Division No. 6
- Calgary
- T2K 4E4
- Huntington Hills
- 135 NW Huntcroft Way NE
Nearby cities
Nearby neighborhoods
Nearby zip codes
Other Calgary Topics
