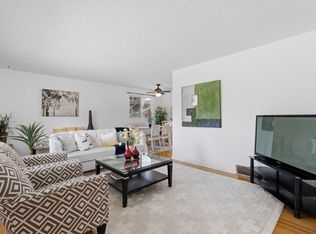
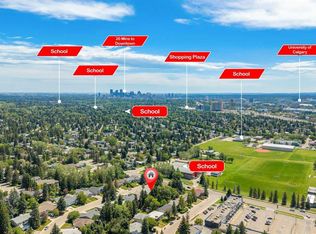
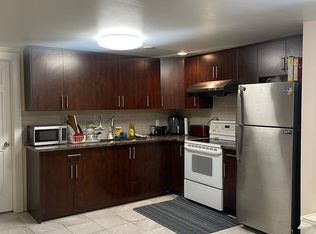
Welcome to this well-maintained and exceptionally well-located bungalow in the heart of Brentwood, one of Calgary's most sought-after northwest communities. Situated on a desirable corner lot along prestigious Bearspaw Drive NW, this spacious home offers approximately 1,275 sq. ft. above grade and presents an outstanding opportunity for families, investors, and those looking to personalize a home in a prime location. From the moment you arrive, you'll appreciate the quiet inner-street setting and the incredible convenience this property provides. Imagine your children being able to walk to both junior and senior high school in just minutes, eliminating the need for lengthy commutes or school bus rides. The location is truly second to none, with schools, parks, community amenities, shopping, transit, and the University of Calgary all within close proximity. Whether you're a growing family or looking for a smart long-term investment, this address delivers exceptional value and lifestyle. Inside, the home has been freshly painted and offers a bright, functional layout with generously sized principal rooms. The main floor features a spacious living room, dining area, kitchen, primary bedroom with ensuite, two additional bedrooms, and a full bathroom, providing comfortable everyday living for families of all sizes. The lower level offers a separate rear entrance and is partially finished, presenting exciting possibilities for future development. Create additional living space, a recreation area, home office, guest accommodations, or explore other potential uses (subject to city approval). This is a rare opportunity to add significant value while tailoring the space to your specific needs. Outside, the corner lot provides excellent yard space, added privacy, and flexibility for future landscaping or outdoor enjoyment. Opportunities to own a bungalow of this size on a coveted street within Brentwood are becoming increasingly rare. Combining location, lot, functionality, and future potential, this home is attractively priced and ready for its next chapter. Don't miss your chance to secure a prime piece of Brentwood real estate.
For sale
C$679,900
3248 SW Bearspaw Dr NW, Calgary, AB T2L 1T3
4beds
1,275sqft
Single Family Residence
Built in 1965
6,098 Square Feet Lot
$-- Zestimate®
C$533/sqft
C$-- HOA
What's special
Desirable corner lotQuiet inner-street settingFreshly paintedBright functional layoutGenerously sized principal roomsDining areaPrimary bedroom with ensuite
- 26 days |
- 69 |
- 2 |
Zillow last checked:
Listing updated:
Listed by:
Elaine Choy, Associate,
Century 21 Bravo Realty,
Kevin Cheung, Associate,
Century 21 Bravo Realty
Source: courtesy of Pillar9 System,MLS®#: A2322391 Originating MLS®#: Calgary
Originating MLS®#: CalgaryFacts & features
Interior
Bedrooms & bathrooms
- Bedrooms: 4
- Bathrooms: 2
- Full bathrooms: 1
- 1/2 bathrooms: 1
Other
- Level: Main
- Dimensions: 13`11" x 15`3"
Bedroom
- Level: Main
- Dimensions: 9`0" x 11`9"
Bedroom
- Level: Main
- Dimensions: 9`5" x 11`0"
Bedroom
- Level: Basement
- Dimensions: 11`0" x 18`10"
Other
- Level: Main
- Dimensions: 9`7" x 6`4"
Other
- Level: Main
- Dimensions: 4`5" x 4`8"
Breakfast nook
- Level: Main
- Dimensions: 6`1" x 9`2"
Dining room
- Level: Main
- Dimensions: 10`2" x 9`1"
Foyer
- Level: Main
- Dimensions: 4`9" x 4`5"
Game room
- Level: Basement
- Dimensions: 16`2" x 18`2"
Kitchen
- Level: Main
- Dimensions: 9`6" x 12`2"
Living room
- Level: Main
- Dimensions: 12`3" x 18`8"
Heating
- Forced Air, Natural Gas
Cooling
- None
Appliances
- Included: Dishwasher, Dryer, Range Hood, Refrigerator, Stove(s), Washer
- Laundry: In Basement
Features
- Separate Entrance
- Flooring: Carpet, Hardwood, Linoleum, Tile
- Basement: Full
- Has fireplace: No
Interior area
- Total interior livable area: 1,275 sqft
- Finished area above ground: 1,275
- Finished area below ground: 1,275
Property
Parking
- Total spaces: 2
- Parking features: Double Garage Detached
- Garage spaces: 2
Features
- Levels: One
- Stories: 1
- Patio & porch: Deck
- Exterior features: Private Yard
- Fencing: Fenced
- Frontage length: 25.75M 84`6"
Lot
- Size: 6,098 Square Feet
- Features: Back Lane, Back Yard
Details
- Parcel number: 112396119
- Zoning: R-CG
Construction
Type & style
- Home type: SingleFamily
- Architectural style: Bungalow
- Property subtype: Single Family Residence
Materials
- Wood Frame, Wood Siding
- Foundation: Concrete Perimeter
- Roof: Asphalt Shingle
Condition
- New construction: No
- Year built: 1965
Community & HOA
Community
- Features: Park, Playground, Sidewalks
- Subdivision: Brentwood
HOA
- Has HOA: No
Location
- Region: Calgary
Financial & listing details
- Price per square foot: C$533/sqft
- Date on market: 6/18/2026
- Inclusions: N/A
Elaine Choy, Associate
Elaine Choy, Associate
(403) 250-2882
By pressing Contact Agent, you agree that the real estate professional identified above may call/text you about your search, which may involve use of automated means and pre-recorded/artificial voices. You don't need to consent as a condition of buying any property, goods, or services. Message/data rates may apply. You also agree to our Terms of Use. Zillow does not endorse any real estate professionals. We may share information about your recent and future site activity with your agent to help them understand what you're looking for in a home.
Price history
Price history is unavailable.
Public tax history
Tax history is unavailable.
Climate risks
Neighborhood: Brentwood
Nearby schools
GreatSchools rating
No schools nearby
We couldn't find any schools near this home.
- C$679,9004 bd2 ba1.2k sqft3248 Bearspaw Dr NW, Calgary, AB T2L1T3For Sale
- C$665,0004 bd3 ba1.1k sqft1460 S Northmount Dr NW, Calgary, AB T2L0G6For Sale

- C$719,9004 bd3 ba1.2k sqft3415 E Benton Dr NW, Calgary, AB T2L1W7For Sale
- C$--3 bd1 ba-- sqft5312 Brisebois Dr NW, Calgary, AB T2L2G8Off Market
- C$1,625,0004 bd4 ba2.2k sqft3520 NE Bulyea Cres NW, Calgary, AB T2L1N7New Construction
- C$--4 bd2 ba2.8k sqft4515 Bulyea Rd NW #4515, Calgary, AB T2L2H4Off Market
- C$--4 bd2 ba-- sqft5304 Carney Rd NW, Calgary, AB T2L1G3Off Market
- C$--5 bd4 ba2.1k sqft3512 Button Rd NW, Calgary, AB T2L1N1Off Market
Similar homes
- C$679,9004 bd2 ba1.2k sqft3248 Bearspaw Dr NW, Calgary, AB T2L 1T3For SaleCentury 21 Canada
- C$695,0004 bd2 ba1k sqft4952 N Vanguard Rd NW, Calgary, AB T3A 0R7For Sale
 MLS ID #A2322982, Bryan Herman, Associate, Real Broker. courtesy of Pillar9 System
 - C$689,9003 bd2 ba1.1k sqft5007 E Vallance Cres NW, Calgary, AB T3A 0T7For Sale
 MLS ID #A2310387, Colin Ongyerth, Associate, Re/Max Real Estate (Mountain View). courtesy of Pillar9 System
 - C$650,0004 bd2 ba1.1k sqft5539 E Dalhart Rd NW, Calgary, AB T3A 1S3For Sale
 MLS ID #A2313086, Shannon Harrington, Associate, Urban-Realty.Ca. courtesy of Pillar9 System
 - C$699,9005 bd2 ba1.2k sqft254 W Hendon Dr NW, Calgary, AB T2K 1Z5For SaleMLS ID #A2322715, Ana Lovric-Koscianski, Associate, Maxwell Capital Realty. courtesy of Pillar9 System
- C$699,0006 bd2 ba1.1k sqft5051 S Vantage Cres NW, Calgary, AB T3A 1X6For SaleMLS ID #A2314155, Jian Hui Ouyang, Associate, Century 21 Bamber Realty Ltd.. courtesy of Pillar9 System
- C$699,9005 bd4 ba1.8k sqft163 W Macewan Meadow Way NW, Calgary, AB T3K 3J1For SaleMLS ID #A2327849, Keri Cabrito, Associate, Cir Realty. courtesy of Pillar9 System
- C$649,9994 bd2 ba1.3k sqft7035 N Huntercrest Rd NW, Calgary, AB T2K 4J9For SaleMLS ID #A2319970, Natherine Leger, Associate, Real Broker. courtesy of Pillar9 System
- C$639,9005 bd2 ba1.1k sqft5048 SW Dalhart Rd NW, Calgary, AB T3A 1V8For SaleMLS ID #A2304083, Jing Wen Ni, Associate, Homecare Realty Ltd.. courtesy of Pillar9 System
- C$650,0004 bd2 ba1k sqft212 W Westwood Dr SW, Calgary, AB T3C 2W3For SaleMLS ID #A2305685, Tarryn Hamilton, Associate, Re/Max Realty Professionals. courtesy of Pillar9 System
- C$635,0004 bd3 ba1k sqft5516 W Taylor Cres NE, Calgary, AB T2K 3V8For SaleMLS ID #A2313941, Paul Chou, Associate, Re/Max First. courtesy of Pillar9 System
- C$659,0003 bd3 ba1.7k sqft151 N Ranchview Pl NW, Calgary, AB T3G 1H7For SaleMLS ID #A2323408, Sylvia Wong, Associate, Evertrust Realty. courtesy of Pillar9 System
- C$644,9003 bd3 ba1.8k sqft77 S Citadel Gdns NW, Calgary, AB T3G 3X6For SaleMLS ID #A2326310, Percy Connolly, Associate, Re/Max House Of Real Estate. courtesy of Pillar9 System
- C$650,0004 bd2 ba931 sqft1232 NW Danloe St NE, Calgary, AB T2E 8X6For SaleMLS ID #A2321390, David Greenwood, Associate, Century 21 Bamber Realty Ltd.. courtesy of Pillar9 System
- C$800,0005 bd2 ba1.1k sqft3931 N 23rd Ave SW, Calgary, AB T3E 0J9For SaleMLS ID #A2327215, Niki Mccracken, Associate Broker, Cir Realty. courtesy of Pillar9 System
- C$675,0005 bd3 ba1k sqft404 W Arlington Dr SE, Calgary, AB T2H 1S3For SaleMLS ID #A2325332, Dan Stante, Associate, Real Broker. courtesy of Pillar9 System
- C$645,0004 bd4 ba1k sqft2411 E 51st St NE, Calgary, AB T1Y 1C2For SaleMLS ID #A2322792, Lena Shaidullina, Associate, Comox Realty. courtesy of Pillar9 System
- C$579,9004 bd2 ba1k sqft5008 W 2nd St NW, Calgary, AB T2K 0Z3For SaleMLS ID #A2321273, Tommy Nguyen, Associate, Exp Realty. courtesy of Pillar9 System
- C$589,0004 bd2 ba1k sqft32 W Beddington Rise NE, Calgary, AB T3K 1N2For SaleMLS ID #A2324226, Vinay Thankey, Associate, Re/Max Realty Professionals. courtesy of Pillar9 System
- C$549,0004 bd2 ba1.1k sqft1016 S Hunterdale Pl NW, Calgary, AB T2K 4R7For SaleMLS ID #A2320394, Robert Jansons, Associate, Coldwell Banker Mountain Central. courtesy of Pillar9 System
