Calling all Renovators, Builders & Visionaries - Opportunity Knocks. Nestled in the heart of sought after Brentwood, this 1963 bungalow offers an incredible opportunity for renovators, investors, or buyers looking to create their dream home in one of Calgary’s most desirable communities. The main floor has retained a lot of it's original sparkle if you squint a little, with 3 bedrooms, 1.5 bathrooms, a bright, spacious living room, and a functional layout ready for your vision. The rest of the property requires some heavy lifting to be restored to the Mid Century Marvel it used to be, or to transform it into a Modern Masterpiece. The fully developed basement adds an additional bedroom, a 3 piece bathroom with sauna, a large recreation room, and ample storage. A durable metal roof provides added value, while the vacant property offers immediate possession so you can start your renovation right away. Whether you’re planning a complete remodel, an investment project, or simply looking to build equity, the possibilities are endless. Located on a large lot in established Brentwood, you’ll enjoy close proximity to the University of Calgary, Foothills Medical Centre, Alberta Children’s Hospital, Brentwood LRT Station, schools, parks, shopping, steps away from Sir Winston Churchill Aquatic and recreation Centre, public library and quick access to downtown. Sold AS IS, WHERE IS, this is a rare opportunity to unlock the full potential of a classic Calgary bungalow in an unbeatable location.
For sale
C$665,000
1460 S Northmount Dr NW, Calgary, AB T2L 0G6
4beds
1,145sqft
Single Family Residence
Built in 1963
5,227 Square Feet Lot
$-- Zestimate®
C$581/sqft
C$-- HOA
What's special
Functional layoutFully developed basementLarge recreation roomAmple storageDurable metal roofLarge lot
- 8 days |
- 91 |
- 10 |
Zillow last checked:
Listing updated:
Listed by:
Claudette Boniface, Associate,
Exp Realty,
Vicky Lueke, Associate,
Exp Realty
Source: courtesy of Pillar9 System,MLS®#: A2328607 Originating MLS®#: Calgary
Originating MLS®#: CalgaryFacts & features
Interior
Bedrooms & bathrooms
- Bedrooms: 4
- Bathrooms: 3
- Full bathrooms: 2
- 1/2 bathrooms: 1
Bedroom
- Level: Main
- Dimensions: 10`4" x 8`11"
Bedroom
- Level: Main
- Dimensions: 12`6" x 8`7"
Other
- Level: Main
- Dimensions: 12`6" x 10`1"
Bedroom
- Level: Basement
- Dimensions: 16`1" x 9`3"
Other
- Level: Main
- Dimensions: 8`1" x 4`11"
Other
- Level: Basement
- Dimensions: 9`5" x 5`4"
Other
- Level: Main
- Dimensions: 4`11" x 3`11"
Dining room
- Level: Main
- Dimensions: 8`4" x 11`10"
Other
- Level: Main
- Dimensions: 8`6" x 5`3"
Other
- Level: Main
- Dimensions: 3`4" x 3`8"
Other
- Level: Basement
- Dimensions: 5`8" x 4`8"
Game room
- Level: Basement
- Dimensions: 24`10" x 12`8"
Other
- Level: Main
- Dimensions: 13`7" x 11`9"
Laundry
- Level: Basement
- Dimensions: 13`0" x 10`11"
Living room
- Level: Main
- Dimensions: 19`6" x 11`11"
Other
- Level: Main
- Dimensions: 19`8" x 18`3"
Other
- Level: Main
- Dimensions: 29`3" x 11`7"
Pantry
- Level: Main
- Dimensions: 2`5" x 2`0"
Sauna
- Level: Basement
- Dimensions: 6`2" x 4`11"
Storage
- Level: Basement
- Dimensions: 6`11" x 3`2"
Storage
- Level: Basement
- Dimensions: 10`0" x 5`1"
Walk in closet
- Level: Basement
- Dimensions: 4`4" x 5`0"
Heating
- Forced Air, Natural Gas
Cooling
- None
Appliances
- Included: Dishwasher, Dryer, Garage Control(s), Garburator, Microwave, Refrigerator, Stove(s), Washer
- Laundry: In Basement
Features
- Bar, Bookcases, Central Vacuum, Natural Woodwork, Sauna
- Flooring: Hardwood, Vinyl
- Basement: Full
- Number of fireplaces: 1
- Fireplace features: Gas, Living Room
Interior area
- Total interior livable area: 1,145 sqft
- Finished area above ground: 1,145
- Finished area below ground: 1,145
Property
Parking
- Total spaces: 3
- Parking features: Driveway, Off Street, Single Garage Attached
- Attached garage spaces: 1
- Has uncovered spaces: Yes
Features
- Levels: One
- Stories: 1
- Patio & porch: Deck, Front Porch
- Exterior features: Private Entrance, Private Yard
- Fencing: Fenced
- Frontage length: 16.15M 53`0"
Lot
- Size: 5,227 Square Feet
- Features: Back Lane, Back Yard, City Lot, Cleared, Front Yard, Interior Lot, Lawn, Many Trees, Private
Details
- Parcel number: 112072639
- Zoning: R-CG
Construction
Type & style
- Home type: SingleFamily
- Architectural style: Bungalow
- Property subtype: Single Family Residence
Materials
- Wood Frame
- Foundation: Concrete Perimeter
- Roof: Metal
Condition
- New construction: No
- Year built: 1963
Community & HOA
Community
- Features: Other, Playground, Sidewalks, Street Lights
- Subdivision: Brentwood
HOA
- Has HOA: No
Location
- Region: Calgary
Financial & listing details
- Price per square foot: C$581/sqft
- Date on market: 7/12/2026
- Inclusions: N/A
Claudette Boniface, Associate
Claudette Boniface, Associate
(403) 389-3544
By pressing Contact Agent, you agree that the real estate professional identified above may call/text you about your search, which may involve use of automated means and pre-recorded/artificial voices. You don't need to consent as a condition of buying any property, goods, or services. Message/data rates may apply. You also agree to our Terms of Use. Zillow does not endorse any real estate professionals. We may share information about your recent and future site activity with your agent to help them understand what you're looking for in a home.
Price history
Price history is unavailable.
Public tax history
Tax history is unavailable.
Climate risks
Neighborhood: Brentwood
Nearby schools
GreatSchools rating
No schools nearby
We couldn't find any schools near this home.
- C$--4 bd2 ba2.8k sqft4515 Bulyea Rd NW #4515, Calgary, AB T2L2H4Off Market
- C$1,625,0004 bd4 ba2.2k sqft3520 NE Bulyea Cres NW, Calgary, AB T2L1N7New Construction
- C$--5 bd4 ba2.1k sqft3512 Button Rd NW, Calgary, AB T2L1N1Off Market
- C$--5 bd3 ba-- sqft4603 Brisebois Dr NW, Calgary, AB T2L2G3Off Market
- C$699,0006 bd2 ba1.1k sqft4604 Brisebois Dr NW, Calgary, AB T2L2G4For Sale
- C$699,0006 bd2 ba1.1k sqft4604 W Brisebois Dr NW, Calgary, AB T2L2G4For Sale
- C$749,9004 bd3 ba1.3k sqft4207 SW Brisebois Dr NW, Calgary, AB T2L2G1For Sale
- C$--1 bd1 ba660 sqft4501 37th St NW #1B-1BA-660SQFT, Calgary, AB T2L2J5Off Market
Similar homes
- C$659,0005 bd2 ba1.2k sqft212 W Hendon Dr NW, Calgary, AB T2K 1Z2For Sale
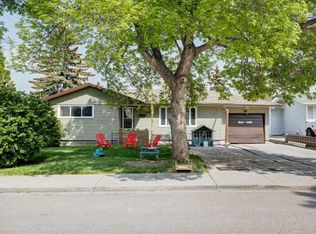 MLS ID #A2327802, Zhigang Zhang, Associate, Skyrock. courtesy of Pillar9 System
 - C$669,9006 bd3 ba1.3k sqft5923 E Thorncliffe Dr NW, Calgary, AB T2K 2Z9For Sale
 MLS ID #A2328930, Lovepreet Lotey, Associate, Re/Max Complete Realty. courtesy of Pillar9 System
 - C$679,9003 bd2 ba1.1k sqft5007 E Vallance Cres NW, Calgary, AB T3A 0T7For Sale
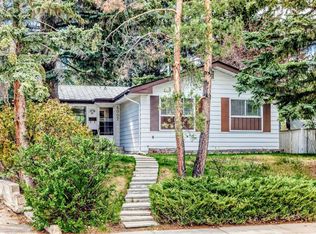 MLS ID #A2310387, Colin Ongyerth, Associate, Re/Max Real Estate (Mountain View). courtesy of Pillar9 System
 - C$665,0004 bd3 ba1k sqft7539 E Hunterview Dr NW, Calgary, AB T2K 4P7For Sale
 MLS ID #A2315748, Brian Salisbury, Associate, Keller Williams Bold Realty. courtesy of Pillar9 System
 - C$539,9004 bd3 ba1.1k sqft6832 W Huntchester Rd NE, Calgary, AB T2K 5E8For SaleMLS ID #A2329233, Joanna Barstad, Associate, Royal Lepage Benchmark. courtesy of Pillar9 System
- C$699,9004 bd3 ba1.3k sqft6451 N 70th St NW, Calgary, AB T3B 3J5For SaleMLS ID #A2323979, Damien Berg, Associate, Grassroots Realty Group. courtesy of Pillar9 System
- C$779,9005 bd3 ba1.3k sqft2704 SW Chandler Rd NW, Calgary, AB T2L 1E5For SaleMLS ID #A2312188, Martin Shahim, Associate, Re/Max House Of Real Estate. courtesy of Pillar9 System
- C$700,0003 bd2 ba1.2k sqft47 N Montrose Cres NE, Calgary, AB T2E 5P3For SaleMLS ID #A2327238, Dianne Button, Associate, Century 21 Bamber Realty Ltd.. courtesy of Pillar9 System
- C$649,9994 bd2 ba1.3k sqft7035 N Huntercrest Rd NW, Calgary, AB T2K 4J9For SaleMLS ID #A2319970, Natherine Leger, Associate, Real Broker. courtesy of Pillar9 System
- C$549,0004 bd2 ba1.1k sqft135 NW Huntcroft Way NE, Calgary, AB T2K 4E4For SaleMLS ID #A2329692, Gs Mann, Associate, Remax Innovations. courtesy of Pillar9 System
- C$699,0004 bd3 ba1.1k sqft989 Macewan Valley Rd N, Calgary, AB T3K 3R2For SaleMLS ID #A2325850, Heather Draper, Associate, Real Broker. courtesy of Pillar9 System
- C$650,0004 bd2 ba1k sqft212 W Westwood Dr SW, Calgary, AB T3C 2W3For SaleMLS ID #A2305685, Tarryn Hamilton, Associate, Re/Max Realty Professionals. courtesy of Pillar9 System
- C$575,0003 bd2 ba995 sqft2144 Chilcotin Rd NW, Calgary, AB T2L 0X1For SaleCentury 21 Canada
- C$729,9004 bd2 ba1.2k sqft1908 S Green Ridge Rd SW, Calgary, AB T3E 4B1For SaleMLS ID #A2324821, Dallas Schumaker, Associate, Exp Realty. courtesy of Pillar9 System
- C$699,9002 bd1 ba1.3k sqft8908 S 33rd Ave NW, Calgary, AB T3B 1M6For SaleMLS ID #A2327201, Lily Chow, Associate, Re/Max Real Estate (Mountain View). courtesy of Pillar9 System
- C$714,0005 bd2 ba1k sqft4832 S Worcester Dr SW, Calgary, AB T3C 3L6For SaleMLS ID #A2326753, Richard Chau, Associate, Re/Max Realty Professionals. courtesy of Pillar9 System
- C$674,9003 bd2 ba1k sqft310 SE Huntham Pl NE, Calgary, AB T2K 4G7For SaleMLS ID #A2322466, Vadim Yalovitser, Associate, Century 21 Bamber Realty Ltd.. courtesy of Pillar9 System
- C$650,0003 bd2 ba916 sqft35 Beaupre Cres N, Calgary, AB T3B 2S9For SaleMLS ID #A2316011, Wesley Boles, Associate, Re/Max Real Estate Central Alberta. courtesy of Pillar9 System
- C$749,0007 bd3 ba1.6k sqft4315 E Charleswood Dr NW, Calgary, AB T2L 2E3For SaleMLS ID #A2322109, Devon Sankey, Associate, Re/Max House Of Real Estate. courtesy of Pillar9 System
- C$644,9003 bd2 ba1k sqft4511 N Richmond Rd SW, Calgary, AB T3E 4P9For SaleMLS ID #A2325001, Christopher Audette, Associate Broker, Re/Max First. courtesy of Pillar9 System
