
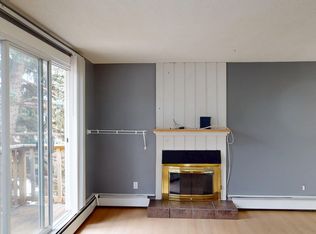
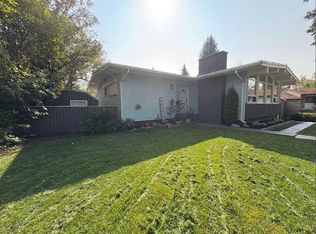
Exceptional opportunity for investors, multi-generational families, or homeowners seeking mortgage-helper potential! Located in desirable West Huntington Hills, this spacious and extensively updated home offers incredible flexibility with TWO private basement studio suites (illegal suites but fully furnished), each featuring separate entrances and beautifully renovated ensuite bathrooms. The basement also includes dedicated laundry access through the shared mechanical room, creating an ideal setup for extended family, teenagers, guests, or supplemental rental income. The main floor features 3 bedrooms, a bright open-concept layout, and a stylishly updated kitchen complete with a large island, pendant lighting, and plenty of workspace. Hand-scraped hardwood flooring runs throughout the living room, dining area, and hallway, while the beautifully renovated main bathroom showcases quartz countertops and a relaxing soaker tub. The upper level also features its own separate stacked laundry, offering added convenience and privacy between living spaces. Additional major upgrades include newer upstairs windows (2021), and a new hot water tank (2025), providing peace of mind for years to come. Outside, enjoy the sunny west-facing backyard complete with mature fruit trees, a large deck, and patio that create the perfect low-maintenance outdoor living space for summer entertaining and family gatherings. The oversized double detached garage features 220 service and heat—perfect for a workshop, hobby space, or additional storage—plus an additional shed and a double rear parking pad with room for tenant parking or an RV. West Huntington Hills is loved for its mature trees, family-friendly atmosphere, excellent schools, and unbeatable convenience. Enjoy quick access to Deerfoot Trail, Centre Street, 14th Street, and downtown Calgary, making commuting simple from this central north location. Shopping, restaurants, grocery stores, recreation facilities, transit, and everyday amenities are all just minutes away, including nearby Nose Hill Park for walking, cycling, and outdoor enjoyment year-round. Conveniently located on a bus route and close to schools, parks, and shopping, this is a rare opportunity to own a versatile property with outstanding income and lifestyle potential.
For sale
C$665,000
7539 E Hunterview Dr NW, Calgary, AB T2K 4P7
4beds
1,067sqft
Single Family Residence
Built in 1971
6,098 Square Feet Lot
$-- Zestimate®
C$623/sqft
C$-- HOA
What's special
Separate entrancesBeautifully renovated ensuite bathroomsBright open-concept layoutStylishly updated kitchenLarge islandPendant lightingPlenty of workspace
- 41 days |
- 30 |
- 0 |
Zillow last checked:
Listing updated:
Listed by:
Brian Salisbury, Associate,
Keller Williams Bold Realty
Source: courtesy of Pillar9 System,MLS®#: A2315748 Originating MLS®#: Calgary
Originating MLS®#: CalgaryFacts & features
Interior
Bedrooms & bathrooms
- Bedrooms: 4
- Bathrooms: 3
- Full bathrooms: 3
Bedroom
- Level: Main
- Dimensions: 11`4" x 9`11"
Bedroom
- Level: Main
- Dimensions: 11`4" x 8`3"
Other
- Level: Main
- Dimensions: 10`5" x 12`5"
Bedroom
- Level: Basement
- Dimensions: 12`0" x 12`6"
Other
- Level: Main
- Dimensions: 10`5" x 5`1"
Other
- Level: Basement
- Dimensions: 7`11" x 6`11"
Other
- Level: Basement
- Dimensions: 8`2" x 4`11"
Dining room
- Level: Main
- Dimensions: 10`8" x 8`2"
Other
- Level: Basement
- Dimensions: 12`9" x 4`10"
Game room
- Level: Basement
- Dimensions: 18`0" x 24`7"
Kitchen
- Level: Main
- Dimensions: 10`8" x 12`10"
Other
- Level: Basement
- Dimensions: 5`1" x 7`3"
Other
- Level: Basement
- Dimensions: 11`11" x 12`6"
Living room
- Level: Main
- Dimensions: 14`11" x 13`1"
Heating
- Central, Forced Air, Natural Gas
Cooling
- None
Appliances
- Included: Dishwasher, Dryer, Electric Range, Garage Control(s), Microwave, Other, Refrigerator, See Remarks, Washer, Washer/Dryer Stacked
- Laundry: Common Area, Lower Level, Main Level, Multiple Locations
Features
- Bookcases, Ceiling Fan(s), Kitchen Island, Open Floorplan, Separate Entrance, Soaking Tub
- Flooring: Ceramic Tile, Hardwood
- Windows: Window Coverings
- Basement: Full
- Number of fireplaces: 1
- Fireplace features: Basement, Gas
Interior area
- Total interior livable area: 1,067 sqft
- Finished area above ground: 1,067
- Finished area below ground: 972
Video & virtual tour
Property
Parking
- Total spaces: 4
- Parking features: 220 Volt Wiring, Additional Parking, Double Garage Detached, Garage Door Opener, Garage Faces Rear, Gravel, Heated Garage, Insulated, Oversized, Parking Pad, RV Access/Parking
- Garage spaces: 2
- Has uncovered spaces: Yes
Features
- Levels: Bi-Level
- Stories: 1
- Patio & porch: Deck, Patio
- Exterior features: BBQ gas line, Private Entrance
- Fencing: Fenced
- Frontage length: 16.81M 55`2"
Lot
- Size: 6,098 Square Feet
- Dimensions: 6049 SF / 561.97 SM
- Features: Back Lane, Back Yard, Backs on to Park/Green Space, City Lot, Front Yard, Fruit Trees/Shrub(s), Gentle Sloping, Lawn, Rectangular Lot, Sloped Up, Treed
Details
- Additional structures: Equipment Storage
- Parcel number: 101147945
- Zoning: R-CG
Construction
Type & style
- Home type: SingleFamily
- Property subtype: Single Family Residence
Materials
- Stucco, Vinyl Siding, Wood Frame
- Foundation: Concrete Perimeter
- Roof: Asphalt Shingle
Condition
- New construction: No
- Year built: 1971
Details
- Builder name: Shed Beside Garage With Access From Garage
Community & HOA
Community
- Features: Park, Playground, Sidewalks
- Subdivision: Huntington Hills
HOA
- Has HOA: No
Location
- Region: Calgary
Financial & listing details
- Price per square foot: C$623/sqft
- Date on market: 5/29/2026
- Inclusions: 2 FULLY FIRNISHED STUDIO SUITES IN BASEMENT: 2 ADDITIONAL REFRIGERATORS, 2 ELECTRIC HOTPLATES, 2 TOASTER OVENS, AIRFRYER, MICROWAVE. 2 QUEEN SIZED BEDS, 2 DINNIG ROOM TABLES AND CHAIRS, LEATHER COUCH / LEATHER CHAIR, COFFEE TABLE, 2 DRESSERS, 2 ENDTABLES.
Brian Salisbury, Associate
Brian Salisbury, Associate
(403) 930-4025
By pressing Contact Agent, you agree that the real estate professional identified above may call/text you about your search, which may involve use of automated means and pre-recorded/artificial voices. You don't need to consent as a condition of buying any property, goods, or services. Message/data rates may apply. You also agree to our Terms of Use. Zillow does not endorse any real estate professionals. We may share information about your recent and future site activity with your agent to help them understand what you're looking for in a home.
Price history
Price history is unavailable.
Public tax history
Tax history is unavailable.
Climate risks
Neighborhood: Huntington Hills
Nearby schools
GreatSchools rating
No schools nearby
We couldn't find any schools near this home.



- Alberta
- Division No. 6
- Calgary
- T2K 4P7
- Huntington Hills
- 7539 E Hunterview Dr NW
Nearby cities
Nearby neighborhoods
Nearby zip codes
Other Calgary Topics
