
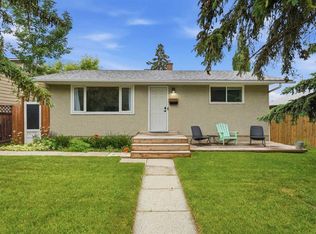
Inner city charmer! This well maintained and updated bungalow is located in the heart of Killarney and offers you city centre close but also a quiet oasis on a large well treed lot (37'x 150'). The main floor has hardwood flooring throughout and an open floor plan. The white kitchen has a good amount of cabinets, corian countertops and is adjacent to the dining and living rooms which have direct access to the deck in your west facing backyard. The den is just off the living room and has large windows with a relaxing view of your treed backyard - great set up for a home office or guest room. The primary bedroom has built-in closet organizers and a spa like ensuite with soaker tub and separate shower plus glass block windows to not only provide privacy but plenty of natural light. There is a separate entrance leading to the fully finished basement which features a large family room, kitchen, a good sized bedroom with 4 piece ensuite with jetted tub, perfect set up for extend family. There is a shared laundry room and with storage to complete this level. Your very private west facing back yard is well treed and offers a newer deck with pergola, patio and firepit areas, raised garden beds, mature trees, shrubs and a mechanic's dream garage. The heated triple detached garage (25' x27') has plenty of space for all the projects, a workbench and access from the paved back alley. The community of Killarney offers easy access to downtown and you are close to parks, playgrounds, schools, shopping and transit. It's a great opportunity - don't miss out.
For sale
C$649,900
2605 E 29th St SW, Calgary, AB T3E 2K6
2beds
800sqft
Single Family Residence
Built in 1952
5,662 Square Feet Lot
$-- Zestimate®
C$812/sqft
C$-- HOA
What's special
Hardwood flooring throughoutOpen floor planCorian countertopsWest facing backyardNewer deck with pergolaPatio and firepit areasRaised garden beds
- 8 hours |
- 14 |
- 2 |
Zillow last checked:
Listing updated:
Listed by:
Jay Winch, Associate,
Re/Max Complete Realty
Source: courtesy of Pillar9 System,MLS®#: A2327733 Originating MLS®#: Calgary
Originating MLS®#: CalgaryFacts & features
Interior
Bedrooms & bathrooms
- Bedrooms: 2
- Bathrooms: 2
- Full bathrooms: 2
Other
- Level: Main
- Dimensions: 16`8" x 11`10"
Bedroom
- Level: Basement
- Dimensions: 12`11" x 7`4"
Other
- Level: Main
- Dimensions: 0`0" x 0`0"
Other
- Level: Basement
- Dimensions: 0`0" x 0`0"
Den
- Level: Main
- Dimensions: 9`3" x 6`4"
Dining room
- Level: Main
- Dimensions: 8`7" x 5`3"
Family room
- Level: Basement
- Dimensions: 12`7" x 17`10"
Kitchen
- Level: Main
- Dimensions: 10`0" x 9`10"
Kitchen
- Level: Basement
- Dimensions: 8`0" x 8`2"
Laundry
- Level: Basement
- Dimensions: 0`0" x 0`0"
Living room
- Level: Main
- Dimensions: 17`6" x 9`8"
Heating
- Forced Air
Cooling
- Wall Unit(s)
Appliances
- Included: Dishwasher, Dryer, Electric Stove, Refrigerator, Washer
- Laundry: In Basement, Laundry Room
Features
- Built-in Features, Closet Organizers, Open Floorplan, Separate Entrance, Soaking Tub, Storage
- Flooring: Ceramic Tile, Hardwood, Other
- Basement: Full
- Has fireplace: No
Interior area
- Total interior livable area: 800.06 sqft
- Finished area above ground: 800
- Finished area below ground: 672
Video & virtual tour
Property
Parking
- Total spaces: 3
- Parking features: Alley Access, Garage Faces Rear
- Garage spaces: 3
Features
- Levels: One
- Stories: 1
- Patio & porch: Deck, Patio, Pergola, See Remarks
- Exterior features: Private Yard
- Has spa: Yes
- Spa features: Bath
- Fencing: Fenced
- Frontage length: 11.50M 37`9"
Lot
- Size: 5,662 Square Feet
- Features: Back Lane, Back Yard, Front Yard, Fruit Trees/Shrub(s), Landscaped, Lawn, Private, Rectangular Lot, Treed
Details
- Parcel number: 112740693
- Zoning: H-GO
Construction
Type & style
- Home type: SingleFamily
- Architectural style: Bungalow
- Property subtype: Single Family Residence
Materials
- Stucco, Wood Frame
- Foundation: Concrete Perimeter
- Roof: Asphalt Shingle
Condition
- New construction: No
- Year built: 1952
Community & HOA
Community
- Features: Park, Playground, Sidewalks, Street Lights
- Subdivision: Killarney/Glengarry
HOA
- Has HOA: No
Location
- Region: Calgary
Financial & listing details
- Price per square foot: C$812/sqft
- Date on market: 7/9/2026
- Inclusions: stove in basement, refrigerator in basement, garage door opener
Jay Winch, Associate
Jay Winch, Associate
(403) 930-8555
By pressing Contact Agent, you agree that the real estate professional identified above may call/text you about your search, which may involve use of automated means and pre-recorded/artificial voices. You don't need to consent as a condition of buying any property, goods, or services. Message/data rates may apply. You also agree to our Terms of Use. Zillow does not endorse any real estate professionals. We may share information about your recent and future site activity with your agent to help them understand what you're looking for in a home.
Price history
Price history is unavailable.
Public tax history
Tax history is unavailable.
Climate risks
Neighborhood: Killarney
Nearby schools
GreatSchools rating
No schools nearby
We couldn't find any schools near this home.



- Alberta
- Division No. 6
- Calgary
- T3E 2K6
- Killarney
- 2605 E 29th St SW
Nearby cities
Nearby neighborhoods
Nearby zip codes
Other Calgary Topics
