3 BEDROOMS | 1.5 BATHROOMS | BUNGALOW | LARGE TREED LOT | OVERSIZED SINGLE DETACHED GARAGE | RV PARKING | SEPARATE BACK ENTRANCE | RC-2 ZONING (pending) | Welcome to this well-maintained bungalow situated on a large, beautifully treed and landscaped lot in the highly desirable community of Glenbrook. Offering exceptional flexibility, this property is ideal for buyers looking to move in, renovate, generate rental income, or take advantage of the RC-2 zoning (pending), offering redevelopment potential in one of Calgary's most sought-after inner-city neighbourhoods. Step inside to a bright and inviting main floor featuring a spacious living room filled with natural light, a functional kitchen, and an adjacent dining area ideal for everyday living. Two generously sized bedrooms and a full 4-piece bathroom complete the main level, providing a comfortable layout for homeowners or tenants alike. The lower level is accessible through a separate rear entrance and includes an additional bedroom and a convenient 2-piece bathroom, offering excellent potential for future development or the possibility of creating a secondary living space. Outside, you'll appreciate the private backyard surrounded by mature trees and established landscaping, creating a peaceful setting to relax or entertain. The oversized single-detached garage provides plenty of room for parking and storage, while the additional RV or second vehicle parking offers exceptional convenience and flexibility. Perfectly positioned within walking distance to schools, parks, shopping centres, and a wide variety of everyday amenities, this home also offers quick access to major roadways, public transit, and downtown Calgary. Whether you're searching for your next home, a solid investment property, or a redevelopment opportunity on an RC-2-zoned lot, this Glenbrook property offers outstanding value in an unbeatable location. Book your private showing today!
For sale
C$625,000
3732 W 45th St SW, Calgary, AB T3E 3V4
3beds
842sqft
Single Family Residence
Built in 1959
5,227 Square Feet Lot
$-- Zestimate®
C$742/sqft
C$-- HOA
What's special
Functional kitchenTwo generously sized bedroomsSeparate rear entranceOversized single detached garage
- 45 days |
- 38 |
- 5 |
Zillow last checked:
Listing updated:
Listed by:
Landon Van Nistelrooy, Associate,
Re/Max First
Source: courtesy of Pillar9 System,MLS®#: A2324243 Originating MLS®#: Calgary
Originating MLS®#: CalgaryFacts & features
Interior
Bedrooms & bathrooms
- Bedrooms: 3
- Bathrooms: 2
- Full bathrooms: 1
- 1/2 bathrooms: 1
Other
- Level: Main
- Dimensions: 9`5" x 12`6"
Bedroom
- Level: Main
- Dimensions: 11`2" x 9`1"
Bedroom
- Level: Basement
- Dimensions: 11`5" x 8`3"
Other
- Level: Main
- Dimensions: 7`8" x 5`3"
Other
- Level: Basement
- Dimensions: 5`7" x 8`4"
Family room
- Level: Basement
- Dimensions: 10`5" x 11`7"
Other
- Level: Basement
- Dimensions: 5`4" x 5`10"
Game room
- Level: Basement
- Dimensions: 10`4" x 21`0"
Kitchen
- Level: Main
- Dimensions: 10`1" x 14`5"
Living room
- Level: Main
- Dimensions: 12`11" x 18`1"
Storage
- Level: Basement
- Dimensions: 11`7" x 15`3"
Heating
- Forced Air, Natural Gas
Cooling
- None
Appliances
- Included: Garage Control(s), Gas Oven, Microwave, Refrigerator, Washer/Dryer
- Laundry: In Basement
Features
- Laminate Counters, Storage
- Flooring: Carpet, Hardwood, Linoleum, Tile
- Windows: Window Coverings
- Basement: Full
- Has fireplace: No
Interior area
- Total interior livable area: 842.82 sqft
- Finished area above ground: 842
- Finished area below ground: 779
Property
Parking
- Total spaces: 2
- Parking features: Off Street, RV Access/Parking, Single Garage Detached
- Garage spaces: 1
- Carport spaces: 1
- Covered spaces: 2
Features
- Levels: One
- Stories: 1
- Patio & porch: Deck
- Exterior features: BBQ gas line, Fire Pit, Private Yard
- Pool features: Community
- Fencing: Fenced
- Frontage length: 15.28M 50`2"
Lot
- Size: 5,227 Square Feet
- Features: Back Lane, Back Yard, Front Yard, Landscaped, Private
Details
- Parcel number: 112613440
- Zoning: H-GO
Construction
Type & style
- Home type: SingleFamily
- Architectural style: Bungalow
- Property subtype: Single Family Residence
Materials
- Stucco, Wood Frame
- Foundation: Concrete Perimeter
- Roof: Asphalt Shingle
Condition
- New construction: No
- Year built: 1959
Community & HOA
Community
- Features: Golf, Park, Playground
- Subdivision: Glenbrook
HOA
- Has HOA: No
Location
- Region: Calgary
Financial & listing details
- Price per square foot: C$742/sqft
- Date on market: 6/30/2026
- Inclusions: See Remarks
Price history
Price history is unavailable.
Public tax history
Tax history is unavailable.
Climate risks
Neighborhood: Glenbrook
Nearby schools
GreatSchools rating
No schools nearby
We couldn't find any schools near this home.
- C$360,0002 bd3 ba546 sqft3550 W 45th St SW #103, Calgary, AB T3E3V2New Construction
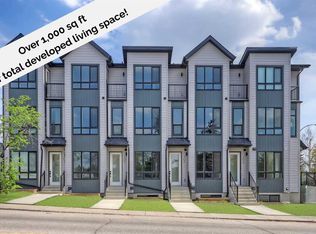
- C$460,0002 bd3 ba1.1k sqft3550 W 45th St SW #107, Calgary, AB T3E3V2New Construction

- C$--3 bd1 ba847 sqft3809 45th St SW #87, Calgary, AB T3E3H4Off Market
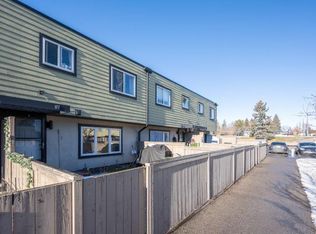
- C$--2 bd2 ba1k sqft3810 43rd St SW #107, Calgary, AB T3E7T7Off Market
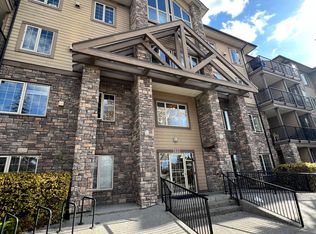
- C$277,0003 bd1 ba937 sqft3809 S 45th St SW #41, Calgary, AB T3E3H4For Sale
- C$275,0003 bd1 ba961 sqft3809 N 45th St SW #63, Calgary, AB T3E3H4For Sale
- C$280,0003 bd1 ba936 sqft3809 N 45th St SW #40, Calgary, AB T3E3H4For Sale
- C$277,7233 bd1 ba959 sqft3809 N 45th St SW #99, Calgary, AB T3E3H4For Sale
Similar homes
- C$659,0004 bd2 ba1k sqft4511 NW 41st Ave SW, Calgary, AB T3E 1G6For Sale
 MLS ID #A2335264, Chad Cronk, Associate, Remax Innovations. courtesy of Pillar9 System
 - C$679,0004 bd2 ba1.2k sqft3816 S 26th Ave SW, Calgary, AB T3E 0N8For Sale
 MLS ID #A2335793, Mike Zarowny, Associate, Maxwell Capital Realty. courtesy of Pillar9 System
 - C$559,9003 bd2 ba719 sqft2115 E 14th St SW, Calgary, AB T2T 3T2For Sale
 MLS ID #A2336680, Paula Murphy, Associate, Century 21 Bamber Realty Ltd.. courtesy of Pillar9 System
 - C$625,0003 bd2 ba1k sqft7935 E Huntwick Hl NE, Calgary, AB T2K 4G9For Sale
 MLS ID #A2335209, Justin Havre, Associate, Exp Realty. courtesy of Pillar9 System
 - C$529,9003 bd2 ba884 sqft624 W 38th St SW, Calgary, AB T3C 1T2For SaleMLS ID #A2336389, Fiona Christiaansen, Associate, Re/Max Realty Professionals. courtesy of Pillar9 System
- C$630,0003 bd2 ba916 sqft35 Beaupre Cres N, Calgary, AB T3B 2S9For SaleMLS ID #A2316011, Wesley Boles, Associate, Re/Max Real Estate Central Alberta. courtesy of Pillar9 System
- C$679,9003 bd2 ba825 sqft3711 E Centre B St NW, Calgary, AB T2K 0W1For SaleMLS ID #A2336081, Elaine Choy, Associate, Century 21 Bravo Realty. courtesy of Pillar9 System
- C$599,9004 bd2 ba884 sqft60 SW Fairview Cres SE, Calgary, AB T2H 0Z6For SaleMLS ID #A2334327, Gregory Dudar, Associate, Cir Realty. courtesy of Pillar9 System
- C$650,0006 bd2 ba1k sqft39 N Healy Dr SW, Calgary, AB T2V 2Z8For SaleMLS ID #A2331950, James Iii Pooten, Associate, Real Broker. courtesy of Pillar9 System
- C$625,0004 bd2 ba931 sqft1232 NW Danloe St NE, Calgary, AB T2E 8X6For SaleMLS ID #A2321390, David Greenwood, Associate, Century 21 Bamber Realty Ltd.. courtesy of Pillar9 System
- C$619,9003 bd2 ba860 sqft2029 E Mountview Cres NE, Calgary, AB T2E 5N4For SaleMLS ID #A2307969, Tony Nicastro, Associate, Remax Innovations. courtesy of Pillar9 System
- C$600,0003 bd2 ba1k sqft39 W Hillgrove Cres SW, Calgary, AB T2V 3K8For SaleMLS ID #A2312008, Jan Williamson, Associate, Cir Realty. courtesy of Pillar9 System
- C$650,0005 bd2 ba1k sqft435 N 88th Ave SE, Calgary, AB T2H 1T9For SaleMLS ID #A2335548, Richard Fleming, Broker, Re/Max Real Estate (Mountain View). courtesy of Pillar9 System
- C$600,0003 bd2 ba715 sqft1212 NW Bantry St NE, Calgary, AB T2E 5E7For SaleMLS ID #A2323963, Max Mills-Zikmund, Associate, Lpt Realty. courtesy of Pillar9 System
- C$599,9004 bd1 ba861 sqft8335 N 34th Ave NW, Calgary, AB T3B 1R1For SaleMLS ID #A2335007, Amanda Petersen, Associate, Re/Max Real Estate (Mountain View). courtesy of Pillar9 System
- C$775,0003 bd2 ba876 sqft84 W Waterloo Dr SW, Calgary, AB T3C 3G1For SaleMLS ID #A2335610, Christopher Duffy, Associate, Re/Max First. courtesy of Pillar9 System
- C$725,0003 bd2 ba1.2k sqft111 NE Coachwood Cres SW, Calgary, AB T3H 1C2For SaleMLS ID #A2335109, Adrienne Mcgarvey, Associate, 2% Realty. courtesy of Pillar9 System
- C$599,9004 bd2 ba1k sqft5635 S Travis Cres NE, Calgary, AB T2K 3W1For SaleMLS ID #A2335001, Adam Robinson, Associate, Cir Realty. courtesy of Pillar9 System
- C$719,0004 bd2 ba928 sqft96 W Waterloo Dr SW, Calgary, AB T3C 3G3For SaleMLS ID #A2329613, Amy Caughlin, Associate, Charles. courtesy of Pillar9 System
- C$599,0003 bd2 ba806 sqft129 N 18th Ave NW, Calgary, AB T2M 0S9For SaleMLS ID #A2316925, Gs Mann, Associate, Remax Innovations. courtesy of Pillar9 System
