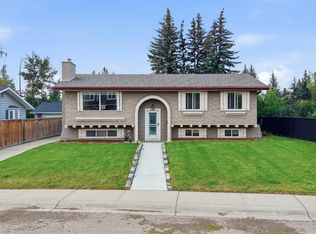
Welcome to 96 Waterloo Dr. A beautiful bungalow nestled in the heart of Wildwood, one of Calgary's best communities. Just a short commute to downtown via Bow Trail or the C train, you can be at work in minutes. This mature, neighborly community is surrounded by natural amenities like Edworthy Park and a green belt, perfect for walking the dog, biking or hiking right from your door. This bright and airy home sits on an oversized lot and has been thoughtfully updated throughout. Upstairs offers two large bedrooms and a full bathroom, along with hardwood flooring, an open kitchen with plenty of space for cooking and entertaining, and a living room featuring a gas fireplace and large picture window that fills the space with natural light. Downstairs offers a generous rec room, two additional bedrooms including one with a large code compliant egress window, and a full bathroom. A separate laundry room adds convenience to the layout. Recent upgrades include a new roof and eavestroughs on both the house and garage, done in 2022, giving you peace of mind for years to come. With a large backyard, single garage and an unbeatable location, this is a rare opportunity in Wildwood. Come view today.
For sale
C$719,000
96 W Waterloo Dr SW, Calgary, AB T3C 3G3
4beds
928sqft
Single Family Residence
Built in 1956
6,098 Square Feet Lot
$-- Zestimate®
C$775/sqft
C$-- HOA
What's special
Bright and airy homeOversized h-go lotThoughtfully updated throughoutHardwood flooringLarge backyardSingle garage
- 45 days
- 42
- 6
Zillow last checked:
Listing updated:
Listed by:
Amy Caughlin, Associate,
Charles
Source: courtesy of Pillar9 System,MLS®#: A2329613 Originating MLS®#: Calgary
Originating MLS®#: CalgaryFacts & features
Interior
Bedrooms & bathrooms
- Bedrooms: 4
- Bathrooms: 2
- Full bathrooms: 2
Bedroom
- Level: Main
- Dimensions: 11`5" x 11`0"
Other
- Level: Main
- Dimensions: 11`4" x 15`11"
Bedroom
- Level: Lower
- Dimensions: 9`10" x 11`1"
Bedroom
- Level: Lower
- Dimensions: 9`10" x 10`6"
Other
- Level: Main
- Dimensions: 8`0" x 4`1"
Other
- Level: Lower
- Dimensions: 4`11" x 7`0"
Dining room
- Level: Main
- Dimensions: 11`10" x 7`9"
Other
- Level: Lower
- Dimensions: 10`11" x 5`11"
Game room
- Level: Lower
- Dimensions: 25`9" x 15`9"
Kitchen
- Level: Main
- Dimensions: 11`10" x 8`9"
Laundry
- Level: Lower
- Dimensions: 9`5" x 10`7"
Living room
- Level: Main
- Dimensions: 11`5" x 16`2"
Heating
- Combination, Forced Air
Cooling
- None
Appliances
- Included: Convection Oven, Dishwasher, Garage Control(s), Stove(s), Washer/Dryer
- Laundry: In Basement
Features
- See Remarks
- Flooring: Carpet, Ceramic Tile, Hardwood
- Windows: Window Coverings
- Basement: Full
- Number of fireplaces: 1
- Fireplace features: Gas
Interior area
- Total interior livable area: 928 sqft
Video & virtual tour
Property
Parking
- Total spaces: 1
- Parking features: Off Street, Single Garage Detached
- Garage spaces: 1
Features
- Levels: One
- Stories: 1
- Patio & porch: See Remarks
- Exterior features: Private Yard
- Fencing: Fenced
- Frontage length: 5.55M 18`2"
Lot
- Size: 6,098 Square Feet
- Features: Back Yard, City Lot, Corner Lot, Front Yard, Garden
Details
- Parcel number: 112216230
- Zoning: RC1
Construction
Type & style
- Home type: SingleFamily
- Architectural style: Bungalow
- Property subtype: Single Family Residence
Materials
- Metal Siding, Wood Frame
- Foundation: Concrete Perimeter
- Roof: Metal
Condition
- New construction: No
- Year built: 1956
Community & HOA
Community
- Features: Playground, Sidewalks, Street Lights
- Subdivision: Wildwood
HOA
- Has HOA: No
Location
- Region: Calgary
Financial & listing details
- Price per square foot: C$775/sqft
- Date on market: 7/16/2026
- Inclusions: n/a
Price history
Price history is unavailable.
Public tax history
Tax history is unavailable.
Climate risks
Neighborhood: Wildwood
Nearby schools
GreatSchools rating
No schools nearby
We couldn't find any schools near this home.
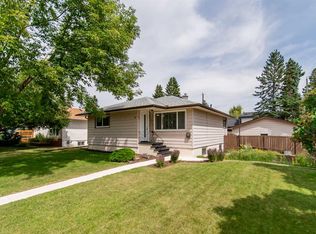
- C$775,0003 bd2 ba876 sqft84 W Waterloo Dr SW, Calgary, AB T3C3G1For Sale
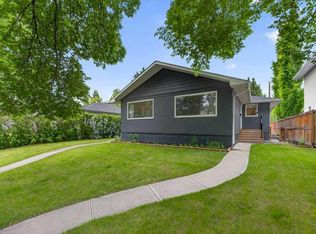
- C$1,498,4004 bd4 ba2.3k sqft153 E Wedgewood Dr SW, Calgary, AB T3C3G9New Construction

- C$989,9005 bd3 ba1.7k sqft319 E 37th St SW, Calgary, AB T3C1R5For Sale
- C$925,0003 bd1 ba1.5k sqft3720 S Spruce Dr SW, Calgary, AB T3C3A7For Sale

Similar homes
- C$749,9004 bd2 ba965 sqft20 Rossburn Cres SW, Calgary, AB T3C 2N5For Sale
 MLS ID #A2338828, Lisa Johnson, Associate, Re/Max House Of Real Estate. courtesy of Pillar9 System
 - C$799,9004 bd2 ba1.1k sqft5327 N 17th Ave SW, Calgary, AB T3E 0E8For Sale
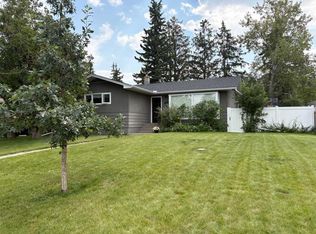 MLS ID #A2338099, Ken Rigel, Associate, Exp Realty. courtesy of Pillar9 System
 - C$685,0004 bd2 ba1.1k sqft809 N 68th Ave SW, Calgary, AB T2V 0N5For Sale
 MLS ID #A2339915, Darian Stadnyk, Associate, Premiere Realty Direct. courtesy of Pillar9 System
 - C$700,0004 bd3 ba1.1k sqft2220 S Paliswood Rd SW, Calgary, AB T2V 4Y6For Sale
 MLS ID #A2338820, Ezra Malo, Associate, Re/Max First. courtesy of Pillar9 System
