Tucked away in a quiet part of the city, this five-bedroom bungalow offers excellent access to Nose Hill Park, nearby bike paths, and cycling routes, making it an ideal home for you and your family. As you enter the home, the first thing you’ll notice is the bright, open layout. Warm hardwood flooring flows throughout the living room, kitchen, and dining area, creating a welcoming and cohesive space for everyday living and entertaining. The kitchen is truly the heart of this home and is designed to be both functional and inviting. It features quartz countertops, a large centre island in warm wood tones, and a countertop stove complemented by a stainless-steel, ceiling-mounted hood fan. White cabinetry and a built-in hutch beneath the large window provide ample storage while offering a lovely view of the rear gardens. Stainless-steel appliances include a dishwasher, refrigerator, wall oven, and double wall ovens. The main bathroom has been fully updated with tiled flooring and Quartz countertops. The main level also offers three bedrooms, all finished with hardwood flooring. The lower level provides even more living space, with two additional bedrooms, a spacious family room, and convenient double-door access to the laundry room. The large lower 3 piece bath has been fully updated with a custom tiled shower. A side entrance provides easy access to the rear gardens. Step outside and enjoy a large composite deck surrounded by retreat-like gardens featuring mature shrubs, colourful perennials, and a variety of established plants. This peaceful outdoor space offers three seasons of enjoyment and provides a wonderful setting for relaxing or entertaining. The double detached garage is 21x23. In 2022 the house shingles were replaced and are still under warranty. With quick access to North Haven School, approximately 10 minutes to downtown, and excellent connections to the rest of the city, this home combines comfort, functionality, and an exceptional location.
For sale
C$690,000
5008 Norquay Dr NW, Calgary, AB T2K 2L3
5beds
1,062sqft
Single Family Residence
Built in 1966
2,178 Square Feet Lot
$-- Zestimate®
C$649/sqft
C$-- HOA
What's special
Bright open layoutWarm hardwood flooringQuartz countertopsCountertop stoveStainless-steel ceiling-mounted hood fanWhite cabinetryStainless-steel appliances
- 1 day |
- 11 |
- 1 |
Zillow last checked:
Listing updated:
Listed by:
Corinne Watson, Associate,
Cir Realty
Source: courtesy of Pillar9 System,MLS®#: A2337005 Originating MLS®#: Calgary
Originating MLS®#: CalgaryFacts & features
Interior
Bedrooms & bathrooms
- Bedrooms: 5
- Bathrooms: 2
- Full bathrooms: 2
Bedroom
- Level: Main
- Dimensions: 9`5" x 9`1"
Bedroom
- Level: Main
- Dimensions: 9`4" x 8`11"
Other
- Level: Main
- Dimensions: 12`0" x 10`0"
Bedroom
- Level: Lower
- Dimensions: 10`9" x 9`5"
Bedroom
- Level: Lower
- Dimensions: 10`6" x 14`1"
Other
- Level: Main
- Dimensions: 8`3" x 4`11"
Other
- Level: Lower
- Dimensions: 10`6" x 14`1"
Dining room
- Level: Main
- Dimensions: 15`6" x 10`9"
Family room
- Level: Lower
- Dimensions: 20`6" x 17`6"
Kitchen
- Level: Main
- Dimensions: 16`10" x 10`4"
Laundry
- Level: Lower
- Dimensions: 10`9" x 13`7"
Living room
- Level: Main
- Dimensions: 9`10" x 18`0"
Other
- Level: Lower
- Dimensions: 6`4" x 4`9"
Heating
- Central
Cooling
- Other
Appliances
- Included: Dishwasher, Freezer, Induction Cooktop, Oven-Built-In, Refrigerator, Washer/Dryer
- Laundry: Lower Level
Features
- Central Vacuum
- Flooring: Carpet, Hardwood, Tile
- Windows: Window Coverings
- Basement: Full
- Has fireplace: No
Interior area
- Total interior livable area: 1,062 sqft
- Finished area above ground: 1,062
- Finished area below ground: 1,054
Video & virtual tour
Property
Parking
- Total spaces: 4
- Parking features: Double Garage Detached
- Garage spaces: 2
Features
- Levels: One
- Stories: 1
- Patio & porch: Deck
- Exterior features: Garden, Private Yard
- Fencing: Fenced
- Frontage length: 13.79M 45`3"
Lot
- Size: 2,178 Square Feet
- Features: Back Yard, Landscaped, Private
Details
- Parcel number: 112722996
- Zoning: 0046
Construction
Type & style
- Home type: SingleFamily
- Architectural style: Bungalow
- Property subtype: Single Family Residence
Materials
- Wood Frame
- Foundation: Concrete Perimeter
- Roof: Asphalt Shingle
Condition
- New construction: No
- Year built: 1966
Community & HOA
Community
- Features: None
- Subdivision: North Haven
HOA
- Has HOA: No
Location
- Region: Calgary
Financial & listing details
- Price per square foot: C$649/sqft
- Date on market: 8/13/2026
- Inclusions: TV Mounts, mini chest freezer, shelving in the rec room
Price history
Price history is unavailable.
Public tax history
Tax history is unavailable.
Climate risks
Neighborhood: North Haven
Nearby schools
GreatSchools rating
No schools nearby
We couldn't find any schools near this home.
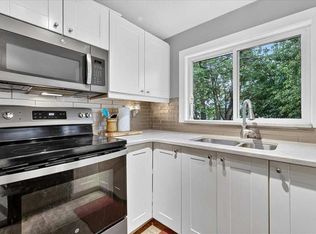
- C$645,0003 bd2 ba1k sqft1123 N 48th Ave NW, Calgary, AB T2K0J6For Sale
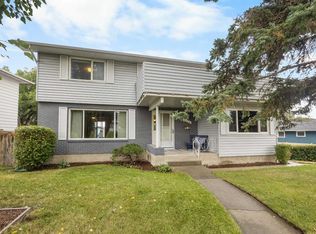
- C$749,9005 bd2 ba1.7k sqft4804 W Nordegg Cres NW, Calgary, AB T2K2M5For Sale
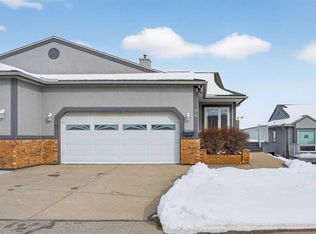
- C$689,8003 bd3 ba1.3k sqft96 W Norquay Hts NW, Calgary, AB T2K6H4For Sale
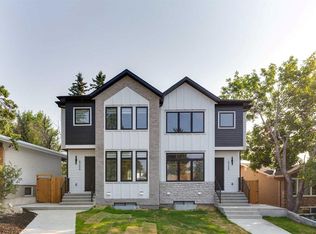
- C$939,9005 bd4 ba1.8k sqft4722 SW Nordegg Cres NW, Calgary, AB T2K2M2New Construction
- C$--4 bd2 ba1.8k sqft1137 Ninga Rd NW #1137, Calgary, AB T2K2P2Off Market
- C$745,0002 bd3 ba1.4k sqft4752 W Nipawin Cres NW, Calgary, AB T2K2H9For Sale
- C$649,9003 bd3 ba1.5k sqft328 S Norseman Rd NW, Calgary, AB T2K5M5For Sale
- C$499,0003 bd1 ba1k sqft1106 S Ninga Rd NW, Calgary, AB T2K2P1For Sale
Similar homes
- C$699,9004 bd3 ba1.5k sqft40 SW Thornlee Cres NW, Calgary, AB T2K 2W3For Sale
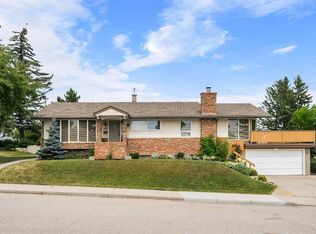 MLS ID #A2332972, Jeffrey Rolheiser, Associate, Greater Calgary Real Estate. courtesy of Pillar9 System
 - C$635,0004 bd2 ba1.1k sqft247 NE Simons Rd NW, Calgary, AB T2K 2X4For Sale
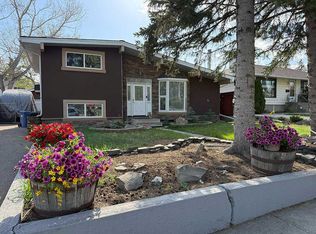 MLS ID #A2336611, Chris Migallo, Associate Broker, Stonemere Real Estate Solutions. courtesy of Pillar9 System
 - C$665,0004 bd3 ba1k sqft7539 E Hunterview Dr NW, Calgary, AB T2K 4P7For Sale
 MLS ID #A2335094, Brian Salisbury, Associate, Cir Realty. courtesy of Pillar9 System
 - C$779,9005 bd4 ba1.2k sqft6216 W Touchwood Dr NW, Calgary, AB T2K 3L9For Sale
 MLS ID #A2335967, Jodi Standen, Associate, Re/Max Complete Realty. courtesy of Pillar9 System
 - C$640,0004 bd2 ba963 sqft6036 W 4th St NE, Calgary, AB T2K 1K2For SaleMLS ID #A2336434, Jennifer Duarte-Ruiz, Associate, Unison Realty Group Ltd.. courtesy of Pillar9 System
- C$685,0005 bd2 ba1.2k sqft15 SE Hunter St NE, Calgary, AB T2K 2B8For SaleMLS ID #A2330026, Mike Star, Associate, Real Broker. courtesy of Pillar9 System
- C$700,0005 bd2 ba1.1k sqft2551 NE Chicoutimi Dr NW, Calgary, AB T2L 0W4For SaleMLS ID #A2335822, Brian Van Vliet, Associate, Real Estate Professionals Inc.. courtesy of Pillar9 System
- C$550,0005 bd2 ba936 sqft219 N Tache Ave NW, Calgary, AB T2K 3R6For SaleMLS ID #A2336935, Chris Adam, Associate, Cir Realty. courtesy of Pillar9 System
- C$679,9003 bd2 ba825 sqft3711 E Centre B St NW, Calgary, AB T2K 0W1For SaleMLS ID #A2336081, Elaine Choy, Associate, Century 21 Bravo Realty. courtesy of Pillar9 System
- C$679,9003 bd2 ba825 sqft3711 Centre B St NW, Calgary, AB T2K 0W1For SaleCentury 21 Canada
- C$645,0003 bd2 ba1k sqft1123 N 48th Ave NW, Calgary, AB T2K 0J6For SaleMLS ID #A2331596, Cheryl King, Associate Broker, Re/Max Landan Real Estate. courtesy of Pillar9 System
- C$700,0005 bd2 ba1.1k sqft4220 Bowlen St NW, Calgary, AB T2L 1P9For SaleMLS ID #A2331197, Tim Lind, Associate, Re/Max Real Estate (Mountain View). courtesy of Pillar9 System
- C$699,0003 bd2 ba951 sqft27 SE Heston St NW, Calgary, AB T2K 2C3For SaleMLS ID #A2329263, Nikki Stewart, Associate, Cir Realty. courtesy of Pillar9 System
- C$749,0005 bd2 ba1.1k sqft23 W Heston St NW, Calgary, AB T2K 2C3For SaleMLS ID #A2328293, Jared Laird, Associate, Urban-Realty.Ca. courtesy of Pillar9 System
- C$739,9004 bd2 ba1.2k sqft5 Chisholm Cres NW, Calgary, AB T2L 0Y9For SaleCentury 21 Canada
- C$729,9005 bd2 ba1.2k sqft1207 N 40th Ave NW, Calgary, AB T2K 0G3For SaleMLS ID #A2317359, Joel Gwillim, Associate, Cir Realty. courtesy of Pillar9 System
- C$739,9004 bd2 ba1.2k sqft5 SE Chisholm Cres NW, Calgary, AB T2L 0Y9For SaleMLS ID #A2335485, Doreen Ng, Associate, Century 21 Bravo Realty. courtesy of Pillar9 System
- C$629,0005 bd2 ba1.1k sqft4504 W 14th St NW, Calgary, AB T2K 1J6For SaleMLS ID #A2296044, Tri Nhan Le, Associate, Exp Realty. courtesy of Pillar9 System
- C$645,0005 bd2 ba1.2k sqft212 W Hendon Dr NW, Calgary, AB T2K 1Z2For SaleMLS ID #A2327802, Zhigang Zhang, Associate, Skyrock. courtesy of Pillar9 System
- C$659,0004 bd2 ba970 sqft131 N Thorncrest Rd NW, Calgary, AB T2K 3B5For SaleMLS ID #A2332054, Jesse Bydevaate, Associate, Re/Max First. courtesy of Pillar9 System
