Choose a home with stunning expansive views afforded by this rare offering in Norquay Heights in the sought-after community of North Haven. Beautifully perched on the lower slopes of Nose Hill providing gorgeous panoramic views of the park, downtown and east towards the airport. This exceptional property offers a very versatile, comfortable and spacious floorplan with almost 2,700 sq.ft. of finished area plus the recent addition of a 160 sq.ft. sun room off of the living/eating area to truly take advantage of the views in all 4 seasons. Expansive deck space on the south side of the home as your approach to the main entrance adds to the enjoyment of this unique setting. Horizon Village North Haven is a small 55+ enclave sharing a common clubhouse with regular gatherings & activities for its residents which is perfect for buyers wanting to maintain connection with their neighbours in this small tight-knit community. An easy walk to the Winter Club, close to Confederation Park as well as Nose Hill Park, easy access to John Laurie Boulevard or 14 Street and as a rare inner-city property of this type – just a short distance to Downtown. Warmly finished maple hardwood floors throughout the main floor combine with durable ceramic tile flooring in entry foyer, kitchen and generous breakfast nook adjacent. This level features two bedrooms with the primary boasting west views of Nose Hill Park, his & her closets and a renovated 5 piece ensuite bath with in-floor heating, double sinks and an extra large floating glass enclosed tiled shower with two separate water fixtures! The bright kitchen offers abundant counter and cupboard space, stainless steel appliances and a corner sink with a view! The main floor laundry and mud rooms with additional storage are conveniently located as you approach the double attached garage entrance just past the renovated 2 pc bathroom. The fully developed walkout level has been updated with engineered hardwood floors in the 3rd bedroom, bonus room and the huge family room. This area boasts a wet bar and standalone stove-style gas fireplace to keep you warm and cozy on chilly winter days. A full bathroom services this lower level and has heated floors as well. Easy access from this level to the rear walk-out patio just steps from the central clubhouse. A large storage and utility room complete the floorplan. Additional features include triple glazed windows throughout, central air conditioning, central vacuum, and practical window coverings. For the mature, discerning buyer who has waited patiently for a home offering the best combination of layout and location, this beautiful offering in a park-like setting is the one.
For sale
C$689,800
96 W Norquay Hts NW, Calgary, AB T2K 6H4
3beds
1,376sqft
Semi Detached (Half Duplex)
Built in 1989
-- sqft lot
$-- Zestimate®
C$501/sqft
C$647/mo HOA
What's special
Stunning expansive viewsStainless steel appliancesDouble attached garage entranceTriple glazed windows throughoutCentral air conditioningCentral vacuumPractical window coverings
- 191 days
- 11
- 0
Zillow last checked:
Listing updated:
Listed by:
Jeffrey Douwes, Associate,
Stonemere Real Estate Solutions
Source: courtesy of Pillar9 System,MLS®#: A2297318 Originating MLS®#: Calgary
Originating MLS®#: CalgaryFacts & features
Interior
Bedrooms & bathrooms
- Bedrooms: 3
- Bathrooms: 3
- Full bathrooms: 2
- 1/2 bathrooms: 1
Bedroom
- Level: Main
- Dimensions: 11`10" x 9`7"
Other
- Level: Main
- Dimensions: 12`0" x 11`5"
Bedroom
- Level: Basement
- Dimensions: 9`4" x 18`7"
Other
- Level: Main
- Dimensions: 8`2" x 5`0"
Other
- Level: Basement
- Dimensions: 8`2" x 5`0"
Other
- Level: Main
- Dimensions: 8`2" x 8`4"
Bonus room
- Level: Basement
- Dimensions: 14`3" x 21`11"
Dining room
- Level: Main
- Dimensions: 10`1" x 10`5"
Other
- Level: Basement
- Dimensions: 8`0" x 4`2"
Game room
- Level: Basement
- Dimensions: 16`5" x 30`9"
Kitchen
- Level: Main
- Dimensions: 11`10" x 9`1"
Living room
- Level: Main
- Dimensions: 16`10" x 22`2"
Other
- Level: Basement
- Dimensions: 4`10" x 7`8"
Storage
- Level: Basement
- Dimensions: 11`6" x 9`1"
Other
- Level: Main
- Dimensions: 16`6" x 9`6"
Heating
- Central, High Efficiency, Fireplace(s), Floor Furnace, Forced Air, Humidity Control, Natural Gas, See Remarks
Cooling
- Central Air
Appliances
- Included: Bar Fridge, Dishwasher, Dryer, Electric Range, Garage Control(s), Gas Water Heater, Humidifier, Range Hood, Refrigerator, See Remarks, Washer
- Laundry: In Hall, In Unit, Laundry Room, Main Level
Features
- Bar, Built-in Features, Central Vacuum, Closet Organizers, Double Vanity, Granite Counters, Laminate Counters, Natural Woodwork, No Animal Home, No Smoking Home, Open Floorplan, See Remarks, Storage, Wet Bar
- Flooring: Ceramic Tile, Hardwood, Laminate
- Windows: Vinyl Windows, Window Coverings
- Basement: Full
- Number of fireplaces: 1
- Fireplace features: Basement, Blower Fan, Factory Built, Family Room, Free Standing, Gas, Glass Doors, Metal, See Remarks
- Common walls with other units/homes: 1 Common Wall
Interior area
- Total interior livable area: 1,376 sqft
- Finished area above ground: 1,376
- Finished area below ground: 1,317
Video & virtual tour
Property
Parking
- Total spaces: 4
- Parking features: Additional Parking, Concrete, Double Garage Attached, Garage Door Opener, Garage Faces Front, Guest, Insulated, Off Street, Secured, See Remarks, Shared Driveway, Side By Side, Workshop in Garage, Assigned, Attached Garage
- Attached garage spaces: 2
- Has uncovered spaces: Yes
Features
- Levels: One
- Stories: 1
- Entry location: Ground
- Patio & porch: Balcony(s), Glass Enclosed, Side Porch, Wrap Around
- Exterior features: Other, Private Entrance
- Fencing: None
- Has view: Yes
Lot
- Features: Back Yard, Close to Clubhouse, Cul-De-Sac, Landscaped, Lawn, See Remarks, Sloped, Street Lighting, Views, Yard Drainage, Yard Lights
Details
- Parcel number: 101702426
- Zoning: M-CG d20
Construction
Type & style
- Home type: MultiFamily
- Property subtype: Semi Detached (Half Duplex)
- Attached to another structure: Yes
Materials
- Brick, Stucco, Wood Frame
- Foundation: Concrete Perimeter
- Roof: Asphalt Shingle
Condition
- New construction: No
- Year built: 1989
Details
- Builder name: Horizon Village
Community & HOA
Community
- Features: Clubhouse, Park, Street Lights
- Subdivision: North Haven
HOA
- Has HOA: Yes
- Amenities included: Clubhouse, Other, Park, Parking, Party Room, Picnic Area, Recreation Facilities, Recreation Room, Snow Removal, Trash, Visitor Parking
- Services included: Amenities of HOA/Condo, Common Area Maintenance, Insurance, Maintenance Grounds, Professional Management, Reserve Fund Contributions, See Remarks, Snow Removal, Trash
- HOA fee: C$647 monthly
Location
- Region: Calgary
Financial & listing details
- Price per square foot: C$501/sqft
- Date on market: 4/9/2026
- Inclusions: television in kitchen eating area
Price history
Price history is unavailable.
Public tax history
Tax history is unavailable.
Climate risks
Neighborhood: North Haven
Nearby schools
GreatSchools rating
No schools nearby
We couldn't find any schools near this home.
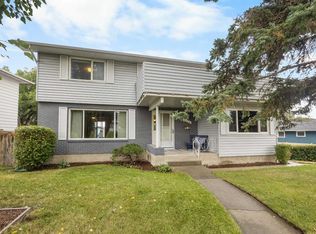
- C$729,9005 bd2 ba1.7k sqft4804 W Nordegg Cres NW, Calgary, AB T2K2M5For Sale
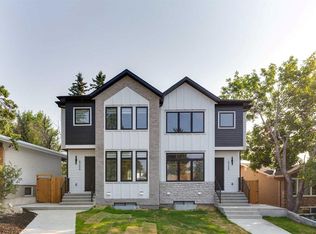
- C$899,9005 bd4 ba1.8k sqft4724 SW Nordegg Cres NW, Calgary, AB T2K2M5New Construction

- C$919,9005 bd4 ba1.8k sqft4722 SW Nordegg Cres NW, Calgary, AB T2K2M2New Construction
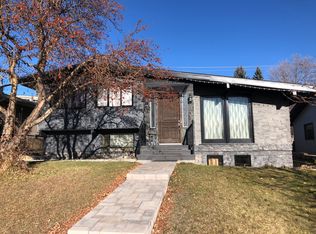
- C$--3 bd1 ba1.1k sqft4511 N Haven Dr NW #1, Calgary, AB T2K2J1Off Market
Similar homes
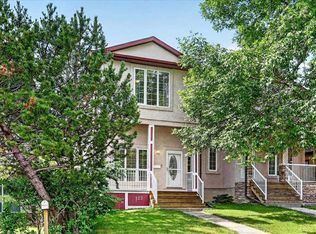
- C$719,0004 bd4 ba1.8k sqft125 N 25th Ave NW, Calgary, AB T2M 2A4For Sale
 MLS ID #A2340021, Derrick Newman, Associate, Cir Realty. courtesy of Pillar9 System
 - C$699,9003 bd3 ba1.7k sqft637 Stratton Ter SW, Calgary, AB T3H 1M5For Sale
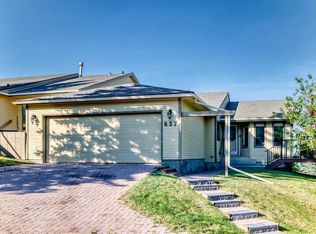 MLS ID #A2340892, Randy Keylock, Broker, The Home Hunters Real Estate Group Ltd.. courtesy of Pillar9 System
 - C$736,8883 bd3 ba1.3k sqft236 E Edgebrook Gdns NW, Calgary, AB T3A 4Z9For Sale
 MLS ID #A2349059, Tracy Hryhoruk, Associate, Remax Innovations. courtesy of Pillar9 System
 - C$739,9005 bd4 ba1.8k sqft3906 W 2nd St NW, Calgary, AB T2K 0Y6For Sale
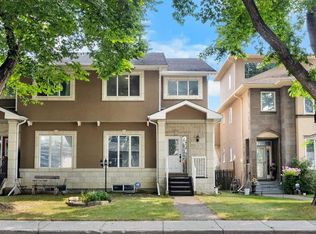 MLS ID #A2336323, Jessica Chan, Broker, Jessica Chan Real Estate & Management Inc.. courtesy of Pillar9 System
