PRIME LOCATION | OVER 2413 SQ FT DEVELOPED SPACE | SINGLE FRONT ATTACHED GARAGE | BIG BACKYARD | Nestled in the mature neighborhood of Castleridge NE, this elegant home sits on one of the good size lot on a quiet street . From the moment you enter, you walk into the living room, Family room, large kitchen with dining area, door which lead to the deck, MAIN FLOOR has 2-pc bathroom, large living room with brick faced gas fireplace and single attached garage. The main floor features large bay windows in the family and living room letting in natural light throughout the day. The upper floor consists of 3 large size bedrooms and 2 full bathrooms. The basement features one bedroom with bar and laundry, living room, and a 4-pc bath. RECENT UPGRADES INCLUDE: Paint, Newer roof, new main level vinyl floor. This home is perfect for growing families. This prime location is walking distance to the bus stop, schools, playgrounds, recreation facilities, grocery, restaurants, green spaces and prairie winds park. Call to book your private showing!
For sale
C$645,999
51 Castlebury Way NE, Calgary, AB T3J 1K7
4beds
1,536sqft
Single Family Residence
Built in 1980
5,662 Square Feet Lot
$-- Zestimate®
C$421/sqft
C$-- HOA
What's special
Single front attached garageBig backyardGood size lotQuiet streetFamily roomNewer roof
- 15 days
- 9
- 0
Zillow last checked:
Listing updated:
Listed by:
Sarbjit Sran, Associate,
Trec The Real Estate Company
Source: courtesy of Pillar9 System,MLS®#: A2342697 Originating MLS®#: Calgary
Originating MLS®#: CalgaryFacts & features
Interior
Bedrooms & bathrooms
- Bedrooms: 4
- Bathrooms: 4
- Full bathrooms: 3
- 1/2 bathrooms: 1
Other
- Level: Second
- Dimensions: 13`6" x 13`2"
Bedroom
- Level: Second
- Dimensions: 10`7" x 10`3"
Bedroom
- Level: Second
- Dimensions: 10`9" x 8`4"
Bedroom
- Level: Basement
- Dimensions: 11`11" x 9`3"
Other
- Level: Main
- Dimensions: 6`6" x 6`2"
Other
- Level: Second
- Dimensions: 7`2" x 5`4"
Other
- Level: Basement
- Dimensions: 7`4" x 4`11"
Other
- Level: Second
- Dimensions: 7`6" x 4`11"
Breakfast nook
- Level: Main
- Dimensions: 9`7" x 7`2"
Family room
- Level: Main
- Dimensions: 13`2" x 10`5"
Foyer
- Level: Main
- Dimensions: 8`4" x 5`9"
Other
- Level: Basement
- Dimensions: 6`10" x 4`0"
Game room
- Level: Basement
- Dimensions: 20`7" x 17`0"
Kitchen
- Level: Main
- Dimensions: 10`4" x 8`3"
Laundry
- Level: Basement
- Dimensions: 9`9" x 7`3"
Living room
- Level: Main
- Dimensions: 17`3" x 13`1"
Heating
- Fireplace(s), Forced Air, Natural Gas
Cooling
- None
Appliances
- Included: Dishwasher, Electric Stove, Range Hood, Refrigerator
- Laundry: In Basement
Features
- Bar, Pantry
- Flooring: Carpet, Tile, Vinyl
- Basement: Full
- Number of fireplaces: 1
- Fireplace features: Gas
Interior area
- Total interior livable area: 1,536 sqft
- Finished area above ground: 1,566
- Finished area below ground: 847
Property
Parking
- Total spaces: 2
- Parking features: Concrete, Off Street, Single Garage Attached
- Attached garage spaces: 1
- Has uncovered spaces: Yes
Features
- Levels: Two,2 Storey
- Stories: 1
- Patio & porch: Deck
- Exterior features: Playground, Private Yard
- Fencing: Fenced
- Frontage length: 4.65M 15`3"
Lot
- Size: 5,662 Square Feet
- Features: Back Yard
Details
- Parcel number: 112177635
- Zoning: R-CG
Construction
Type & style
- Home type: SingleFamily
- Property subtype: Single Family Residence
Materials
- Brick, Concrete, Vinyl Siding, Wood Frame
- Foundation: Concrete Perimeter
- Roof: Asphalt Shingle
Condition
- New construction: No
- Year built: 1980
Community & HOA
Community
- Features: Playground, Sidewalks
- Subdivision: Castleridge
HOA
- Has HOA: No
Location
- Region: Calgary
Financial & listing details
- Price per square foot: C$421/sqft
- Date on market: 9/4/2026
- Inclusions: None
Price history
Price history is unavailable.
Public tax history
Tax history is unavailable.
Climate risks
Neighborhood: T3J
Nearby schools
GreatSchools rating
No schools nearby
We couldn't find any schools near this home.


Similar homes
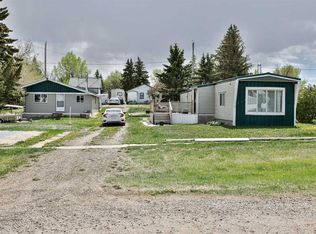
- C$655,1555 bd2 ba1.3k sqft436 N Sunset Dr, Vulcan County, AB T0L 1G0For Sale
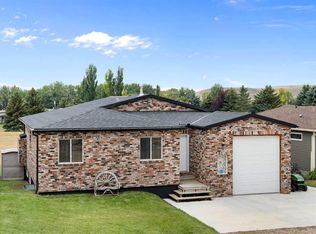 MLS ID #A2334572, Heather Dougall, Associate, Royal Lepage Benchmark. courtesy of Pillar9 System
 - C$649,9005 bd3 ba1.2k sqft439 NE Sunset Dr, Vulcan County, AB T0L 1G0For Sale
 MLS ID #A2303784, Heather Dougall, Associate, Royal Lepage Benchmark. courtesy of Pillar9 System
 - C$619,9003 bd3 ba1k sqft645 W Lakeside Dr, Vulcan County, AB T0L 1G0For Sale
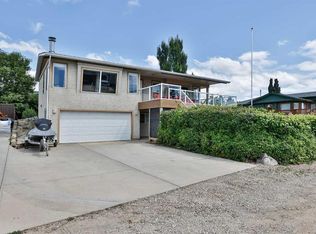 MLS ID #A2302827, Randy Brown, Associate Broker, Trec The Real Estate Company. courtesy of Pillar9 System
 - C$610,0006 bd3 ba1.5k sqft142081 Range Road 192, Taber, AB T0K 0V0For Sale
 MLS ID #A2304106, Neil Friesen, Associate, Real Broker. courtesy of Pillar9 System
