This is a BRAND NEW HOME, Never lived in. Welcome to a very well built home. This home has been lovingly built from the ground up on the very solid foundation. The construction of this home exceeds, by far, the typical home construction standards in Calgary. From the moment you walk through the Custom Oak front door of this exceptionally built home, you can feel the unsurpased quality. Some features are 16 OC framing, R 30/35 closed cell spray in exterior wall insulation, R60 ceiling insulation, new windows, extensive custom oak cabinetry and woodwork throughout, site finished 3/4" Oak Hardwood flooring, custom oak closet organizers, 2 full baths, high efficient furnace, hot water tank, knock down stipple and more. The custom cabinetry boasts hidden storage spaces that only a true artisan would think of, and these little hidden surprises are located in lots of spaces around this little gem. Outside you have a large garage with a 10' garage door, a second garage door opening into the back yard, 220 wiring, furnace and work bench plus high ceilings. The front of this home faces a greenspace with mature trees, new walking path and lots of space for the kids to frolic. The neighbours are fantastic and friendly. Come take a look and see the fantastic features this new home has to offer!
New construction
C$675,000
3433 S 33a Ave SE, Calgary, AB T2B 0K5
4beds
926sqft
Single Family Residence
Built in 1970
4,356 Square Feet Lot
$-- Zestimate®
C$729/sqft
C$-- HOA
What's special
New windowsCustom oak closet organizersKnock down stippleNew walking path
- 50 days
- 8
- 4
Zillow last checked:
Listing updated:
Listed by:
Jim Beatty, Associate,
Re/Max Landan Real Estate,
Bobbie Lynn Bolig, Associate,
Re/Max Landan Real Estate
Source: courtesy of Pillar9 System,MLS®#: A2338551 Originating MLS®#: Calgary
Originating MLS®#: CalgaryFacts & features
Interior
Bedrooms & bathrooms
- Bedrooms: 4
- Bathrooms: 2
- Full bathrooms: 2
Other
- Level: Main
- Dimensions: 11`7" x 11`10"
Bedroom
- Level: Main
- Dimensions: 10`11" x 9`7"
Bedroom
- Level: Lower
- Dimensions: 10`11" x 10`3"
Bedroom
- Level: Lower
- Dimensions: 8`11" x 8`11"
Other
- Level: Main
- Dimensions: 5`0" x 9`7"
Other
- Level: Lower
- Dimensions: 5`8" x 8`11"
Breakfast nook
- Level: Main
- Dimensions: 9`6" x 9`9"
Game room
- Level: Main
- Dimensions: 18`3" x 12`7"
Kitchen
- Level: Main
- Dimensions: 10`10" x 9`10"
Laundry
- Level: Lower
- Dimensions: 11`11" x 9`0"
Living room
- Level: Main
- Dimensions: 19`1" x 13`6"
Heating
- High Efficiency, Forced Air, Humidity Control
Cooling
- None
Appliances
- Included: Dishwasher, Dryer, Electric Range, Garage Control(s), Humidifier, Microwave, Refrigerator, Washer
- Laundry: Laundry Room, Lower Level
Features
- Bookcases, Breakfast Bar, Closet Organizers, Crown Molding, Kitchen Island, Natural Woodwork, No Animal Home, No Smoking Home, Recessed Lighting, Storage
- Flooring: Carpet, Ceramic Tile, Hardwood
- Windows: Vinyl Windows
- Basement: Full
- Has fireplace: No
Interior area
- Total interior livable area: 926 sqft
- Finished area above ground: 926
- Finished area below ground: 825
Video & virtual tour
Property
Parking
- Total spaces: 3
- Parking features: 220 Volt Wiring, Concrete, Double Garage Detached, Garage Door Opener, Heated Garage, Parking Pad
- Garage spaces: 2
- Has uncovered spaces: Yes
Features
- Levels: Bi-Level
- Stories: 1
- Patio & porch: Patio
- Exterior features: Private Yard
- Fencing: Fenced
- Frontage length: 3.72M 12`2"
Lot
- Size: 4,356 Square Feet
- Features: Back Lane, Backs on to Park/Green Space, Landscaped, Lawn
Details
- Parcel number: 112146460
- Zoning: R-CG
- Other equipment: Satellite Dish
Construction
Type & style
- Home type: SingleFamily
- Property subtype: Single Family Residence
Materials
- Silent Floor Joists, Vinyl Siding, Wood Frame
- Foundation: Concrete Perimeter
- Roof: Asphalt Shingle
Condition
- New construction: Yes
- Year built: 1970
Community & HOA
Community
- Features: None
- Subdivision: Dover
HOA
- Has HOA: No
Location
- Region: Calgary
Financial & listing details
- Price per square foot: C$729/sqft
- Date on market: 8/19/2026
- Inclusions: NA
Price history
Price history is unavailable.
Public tax history
Tax history is unavailable.
Climate risks
Neighborhood: Dover
Nearby schools
GreatSchools rating
No schools nearby
We couldn't find any schools near this home.

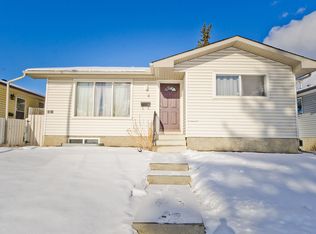
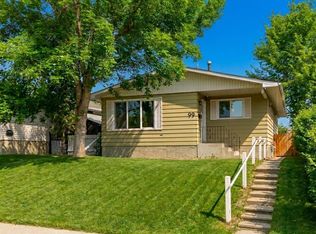
Similar homes
- C$599,9005 bd2 ba954 sqft68 S Erin Park Dr SE, Calgary, AB T2B 2Z9For Sale
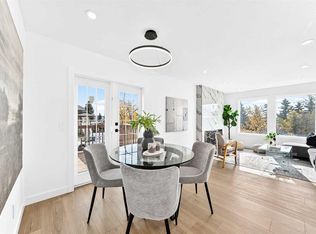 MLS ID #A2350508, Gladys Imoukhuede, Associate, Cir Realty. courtesy of Pillar9 System
 - C$499,9004 bd2 ba1k sqft144 N Dovercliffe Way SE, Calgary, AB T2B 1W7For Sale
 MLS ID #A2342541, Josh Methot, Associate, Exp Realty. courtesy of Pillar9 System
 - C$575,0004 bd3 ba1.1k sqft224 E Erin Dale Pl SE, Calgary, AB T2B 2R7For Sale
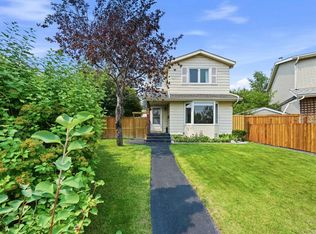 MLS ID #A2343769, Derek Thistle, Associate, Real Broker. courtesy of Pillar9 System
 - C$645,0006 bd2 ba1.2k sqft1506 W 36th St SE, Calgary, AB T2A 1C6For Sale
 MLS ID #A2344350, Arinze Ezeo, Associate, Exp Realty. courtesy of Pillar9 System
