Welcome to Brentwood! This charming bungalow offers a great combination of space, functionality and an exceptional location in one of NW Calgary’s most desirable communities. Offering over 2100 ft2 of developed living space that is primed for you to reimagine and update , there is plenty of room for families, guests or a home office. The main floor features two bedrooms and a full bathroom, while the fully finished lower level provides two additional bedrooms and a second full bathroom. Hardwood flooring adds warmth and character throughout the main living areas. Step outside to enjoy the treed 5,554 sq. ft. lot, complete with a deck, convenient rear lane access and a double detached garage. Brentwood is a wonderful community to call home, with parks, playgrounds, schools, shopping and an extensive network of walking and biking paths nearby. A home with plenty to offer in a location that continues to be in high demand!
For sale
C$649,000
4232 SW Brentwood Grn NW, Calgary, AB T2L 1L3
4beds
1,364sqft
Single Family Residence
Built in 1962
5,662 Square Feet Lot
$-- Zestimate®
C$476/sqft
C$-- HOA
What's special
Charming bungalowFully finished lower levelTwo additional bedroomsConvenient rear lane accessDouble detached garage
- 5 days
- 51
- 4
Zillow last checked:
Listing updated:
Listed by:
Lana Wright, Associate,
Real Estate Professionals Inc.,
Cindy Bauer, Associate,
Real Estate Professionals Inc.
Source: courtesy of Pillar9 System,MLS®#: A2355066 Originating MLS®#: Calgary
Facts & features
Interior
Bedrooms & bathrooms
- Bedrooms: 4
- Bathrooms: 2
- Full bathrooms: 2
Other
- Level: Main
- Dimensions: 12`1" x 10`2"
Bedroom
- Level: Main
- Dimensions: 12`3" x 8`0"
Bedroom
- Level: Lower
- Dimensions: 10`11" x 9`5"
Bedroom
- Level: Lower
- Dimensions: 11`10" x 8`0"
Other
- Level: Main
- Dimensions: 12`7" x 4`11"
Other
- Level: Lower
- Dimensions: 7`11" x 4`11"
Den
- Level: Main
- Dimensions: 8`10" x 8`7"
Dining room
- Level: Main
- Dimensions: 9`1" x 8`4"
Eat in kitchen
- Level: Main
- Dimensions: 12`7" x 12`6"
Family room
- Level: Main
- Dimensions: 22`4" x 13`6"
Flex space
- Level: Lower
- Dimensions: 26`10" x 10`6"
Foyer
- Level: Main
- Dimensions: 7`7" x 4`11"
Other
- Level: Lower
- Dimensions: 9`1" x 6`4"
Laundry
- Level: Lower
- Dimensions: 13`10" x 12`11"
Living room
- Level: Main
- Dimensions: 12`3" x 11`8"
Mud room
- Level: Main
- Dimensions: 5`6" x 3`2"
Heating
- Forced Air
Cooling
- None
Appliances
- Included: Dryer, Electric Stove, Refrigerator, Washer
- Laundry: Lower Level
Features
- See Remarks
- Flooring: Carpet, Hardwood, Other
- Basement: Full
- Has fireplace: No
Interior area
- Total interior livable area: 1,364 sqft
- Finished area above ground: 1,364
- Finished area below ground: 759
Property
Parking
- Total spaces: 4
- Parking features: Additional Parking, Double Garage Detached, Off Street
- Garage spaces: 2
Features
- Levels: One
- Stories: 1
- Patio & porch: Deck
- Exterior features: Other
- Fencing: Fenced
- Frontage length: 15.42M 50`7"
Lot
- Size: 5,662 Square Feet
- Features: Back Lane, Treed
Details
- Additional structures: Greenhouse
- Parcel number: 112435832
- Zoning: R-C1
Construction
Type & style
- Home type: SingleFamily
- Architectural style: Bungalow
- Property subtype: Single Family Residence
Materials
- Wood Frame
- Foundation: Concrete Perimeter
- Roof: Asphalt Shingle
Condition
- New construction: No
- Year built: 1962
Community & HOA
Community
- Features: Park, Playground
- Subdivision: Brentwood
HOA
- Has HOA: No
Location
- Region: Calgary
Financial & listing details
- Price per square foot: C$476/sqft
- Date on market: 11/9/2026
- Inclusions: Window coverings
Price history
Price history is unavailable.
Public tax history
Tax history is unavailable.
Climate risks
Neighborhood: Brentwood
Nearby schools
GreatSchools rating
No schools nearby
We couldn't find any schools near this home.
- C$839,0005 bd3 ba1.1k sqft4116 W Brisebois Dr NW, Calgary, AB T2L2E7For Sale

- C$327,0002 bd1 ba1.1k sqft3500 NE Varsity Dr NW #409, Calgary, AB T2L1Y3For Sale
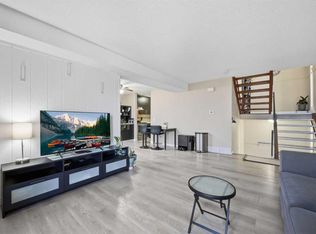
- C$340,0002 bd1 ba1.1k sqft3500 NE Varsity Dr NW #401, Calgary, AB T2L1Y3For Sale

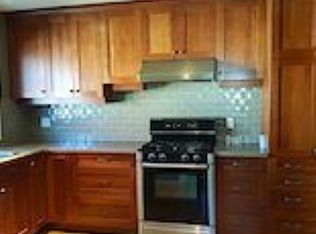
- C$--3 bd1 ba1k sqft3124 Blakiston Dr NW, Calgary, AB T2L1L8Off Market
Similar homes
- C$609,9006 bd4 ba1.6k sqft5820 W Dalmead Cres NW, Calgary, AB T3A 1E6For Sale
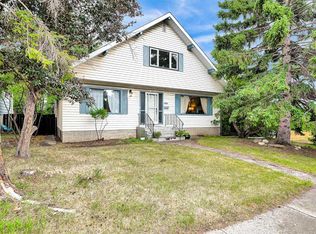 MLS ID #A2357767, J.T. Hay, Associate, Re/Max Real Estate (Mountain View). courtesy of Pillar9 System
- C$735,0004 bd3 ba1.3k sqft4220 W 40th St NW, Calgary, AB T3A 0H6For Sale
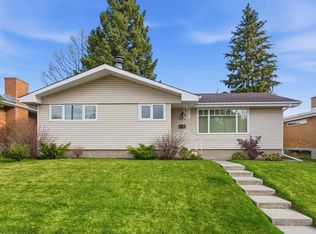 MLS ID #A2355933, Sherry Heinrich, Associate, Coldwell Banker Mountain Central. courtesy of Pillar9 System
- C$718,8173 bd2 ba1.1k sqft3540 W Bulyea Cres NW, Calgary, AB T2L 1N7For Sale
 MLS ID #A2348174, Deric A. Burton, Associate, Real Broker. courtesy of Pillar9 System
- C$745,0004 bd1 ba1k sqft2732 E Cannon Rd NW, Calgary, AB T2L 1C6For Sale
 MLS ID #A2354302, Sarah Murray, Associate, Real Broker. courtesy of Pillar9 System
