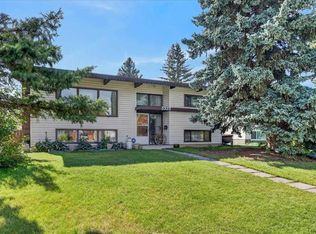
Welcome to the highly desirable NW community of Brentwood and this completely modern, and totally renovated bungalow! The home is located on a quiet street (crescent) with 1389 square feet of living space above grade. Chef's kitchen features granite counters, top of the line stainless steel appliances, gas stove & wine fridge. Living area is an open concept with bright windows and engineered hardwood floors. There are three bedrooms on the main level. The primary bedroom is large, has enough space for your own private lounging area, has a vaulted ceiling, a walk-in closet and a spa like ensuite. The rear deck can also be accessed through the French doors off the primary bedroom. There is a main floor 5 piece bathroom which too is quite spacious. Lower level is completely renovated with a 4th bedroom (not a proper egress window) or could be used as a den/office, a 3rd full bath, laundry room and large recreation area. On the exterior, the home has great curb appeal with a front deck (both front and rear decks were recently re-stained). At the rear there is also a deck off the primary with a patio and yard space. The garage is an oversized, 25’x21’ heated and insulated double garage. The community has beautiful tree lined streets, with a pool, library, ice arena, shopping, schools and transit all within pleasant walking distance of the home. All this is accessible from this home and situated on a quiet, private street.
For sale
C$860,000
23 E Brown Cres NW, Calgary, AB T2L 1N4
4beds
1,389sqft
Single Family Residence
Built in 1962
4,791 Square Feet Lot
$-- Zestimate®
C$619/sqft
C$-- HOA
What's special
Granite countersGas stoveWine fridgeBright windowsEngineered hardwood floorsWalk-in closetSpa like ensuite
- 3 days
- 13
- 0
Zillow last checked:
Listing updated:
Listed by:
Steve Scherschel, Associate,
Cir Realty
Source: courtesy of Pillar9 System,MLS®#: A2343290 Originating MLS®#: Calgary
Originating MLS®#: CalgaryFacts & features
Interior
Bedrooms & bathrooms
- Bedrooms: 4
- Bathrooms: 3
- Full bathrooms: 3
Other
- Level: Main
- Dimensions: 12`11" x 22`2"
Bedroom
- Level: Main
- Dimensions: 12`3" x 8`2"
Bedroom
- Level: Main
- Dimensions: 12`7" x 14`8"
Bedroom
- Level: Lower
- Dimensions: 18`3" x 10`4"
Other
- Level: Main
- Dimensions: 12`7" x 4`11"
Other
- Level: Lower
- Dimensions: 5`2" x 9`11"
Other
- Level: Main
- Dimensions: 12`3" x 5`6"
Dining room
- Level: Main
- Dimensions: 9`0" x 12`0"
Other
- Level: Main
- Dimensions: 9`2" x 5`0"
Other
- Level: Lower
- Dimensions: 4`1" x 6`5"
Game room
- Level: Lower
- Dimensions: 20`9" x 27`2"
Kitchen
- Level: Main
- Dimensions: 13`0" x 8`10"
Laundry
- Level: Lower
- Dimensions: 8`1" x 8`10"
Living room
- Level: Main
- Dimensions: 12`4" x 11`9"
Walk in closet
- Level: Main
- Dimensions: 8`10" x 4`5"
Walk in closet
- Level: Lower
- Dimensions: 5`2" x 6`6"
Heating
- Central, Natural Gas
Cooling
- None
Appliances
- Included: Dishwasher, Dryer, Garage Control(s), Gas Range, Humidifier, Refrigerator, Tankless Water Heater, Washer
- Laundry: In Basement
Features
- Ceiling Fan(s), Closet Organizers, Granite Counters, Kitchen Island, No Animal Home, No Smoking Home, Recessed Lighting, Tankless Hot Water, Walk-In Closet(s)
- Flooring: Carpet, Ceramic Tile, Hardwood
- Windows: Vinyl Windows, Window Coverings
- Basement: Full
- Has fireplace: No
Interior area
- Total interior livable area: 1,389 sqft
Property
Parking
- Total spaces: 2
- Parking features: Alley Access, Double Garage Detached, Heated Garage
- Garage spaces: 2
Features
- Levels: One
- Stories: 1
- Patio & porch: Deck, Front Porch, Patio
- Exterior features: BBQ gas line, Garden, Private Yard, Rain Barrel/Cistern(s), Tennis Court(s)
- Pool features: Community
- Fencing: Fenced
- Frontage length: 15.27M 50`1"
Lot
- Size: 4,791 Square Feet
- Features: Back Lane, Back Yard, Garden, Landscaped, Level, Rectangular Lot, Street Lighting
Details
- Parcel number: 112314767
- Zoning: R-CG
Construction
Type & style
- Home type: SingleFamily
- Architectural style: Bungalow
- Property subtype: Single Family Residence
Materials
- Composite Siding, Stone, Stucco, Wood Frame
- Foundation: Concrete Perimeter
- Roof: Asphalt Shingle
Condition
- New construction: No
- Year built: 1962
Community & HOA
Community
- Features: Park, Playground, Sidewalks, Street Lights, Tennis Court(s)
- Subdivision: Brentwood
HOA
- Has HOA: No
Location
- Region: Calgary
Financial & listing details
- Price per square foot: C$619/sqft
- Date on market: 9/16/2026
- Inclusions: desk in basement bedroom
Price history
Price history is unavailable.
Public tax history
Tax history is unavailable.
Climate risks
Neighborhood: Brentwood
Nearby schools
GreatSchools rating
No schools nearby
We couldn't find any schools near this home.
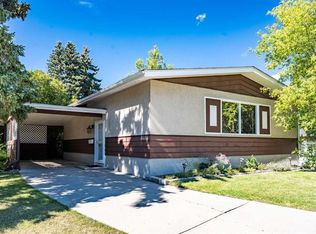
- C$649,9004 bd2 ba1.1k sqft3404 S Bulyea Cres NW, Calgary, AB T2L1N7For Sale
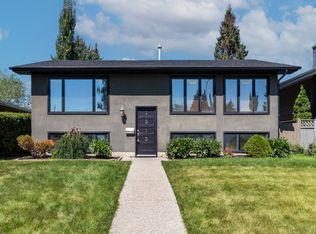
- C$--4 bd2 ba2.8k sqft4515 Bulyea Rd NW #4515, Calgary, AB T2L2H4Off Market
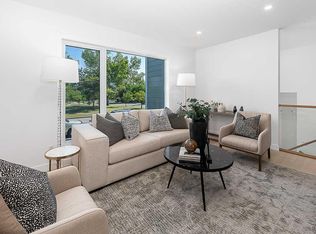
- C$759,9573 bd2 ba1.1k sqft3540 W Bulyea Cres NW, Calgary, AB T2L1N7For Sale

- C$1,495,0004 bd4 ba2.2k sqft3520 NE Bulyea Cres NW, Calgary, AB T2L1N7New Construction
Similar homes
- C$898,0004 bd3 ba1.9k sqft3824 W Brooklyn Cres NW, Calgary, AB T2L 1H2For Sale
 MLS ID #A2345969, Shirley Evans, Associate, Real Estate Professionals Inc.. courtesy of Pillar9 System
 - C$849,9005 bd4 ba1.6k sqft5008 S Valiant Dr NW, Calgary, AB T3A 0Y5For Sale
 MLS ID #A2332704, Nika Jagulakova, Associate, The Real Estate District. courtesy of Pillar9 System
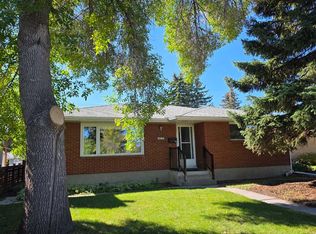
 - C$715,0004 bd2 ba1.7k sqft4215 NE Villa Cres NW, Calgary, AB T2L 2K2For Sale
 MLS ID #A2344508, Ben Eby, Associate, Re/Max Real Estate (Mountain View). courtesy of Pillar9 System
 - C$689,9004 bd2 ba1k sqft3323 N Boulton Rd NW, Calgary, AB T2L 1M2For Sale
 MLS ID #A2345104, Ken Richter, Associate, Re/Max House Of Real Estate. courtesy of Pillar9 System
