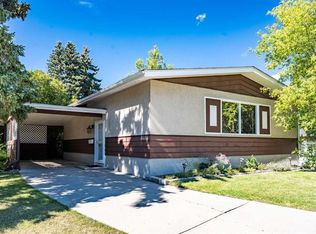
*** OPEN HOUSE - Saturday, September 19, 2026 - 1:30-3:30pm *** Welcome to a home owned by one family since 1965. Offered for sale is a custom-built, four-bedroom, walk-out Bilevel house, in the heart of Brentwood!! The open floor plan features gorgeous beams, and high vaulted cedar ceilings making this an amazing house from a bygone era's!! The 1068sqft fully developed Bilevel is accentuated by real hardwood flooring on the main floor, a separate dining area, large eat-in kitchen and two good sized bedrooms. The fully developed walk-out lower level has a large recreation room, a 4-piece bath, two more good-sized bedrooms and also features “in slab” heat vents. The metal roof is among several updates made throughout the years. It has a beautiful, south-facing, fenced backyard on a very quiet tree-lined street. Excellent location close to all levels of schools, Brentwood LRT and Shopping are only a short walk away. Hurry on this fabulous opportunity!!
For sale
C$689,900
3323 N Boulton Rd NW, Calgary, AB T2L 1M2
4beds
1,068sqft
Single Family Residence
Built in 1962
5,662 Square Feet Lot
$-- Zestimate®
C$646/sqft
C$-- HOA
What's special
Open floor planGorgeous beamsHigh vaulted cedar ceilingsSeparate dining areaLarge eat-in kitchenLarge recreation roomMetal roof
- 2 days
- 19
- 8
Zillow last checked:
Listing updated:
Listed by:
Ken Richter, Associate,
Re/Max House Of Real Estate
Source: courtesy of Pillar9 System,MLS®#: A2345104 Originating MLS®#: Calgary
Originating MLS®#: CalgaryFacts & features
Interior
Bedrooms & bathrooms
- Bedrooms: 4
- Bathrooms: 2
- Full bathrooms: 2
Other
- Level: Main
- Dimensions: 15`0" x 9`11"
Bedroom
- Level: Main
- Dimensions: 10`10" x 9`6"
Bedroom
- Level: Lower
- Dimensions: 12`2" x 9`3"
Bedroom
- Level: Lower
- Dimensions: 11`4" x 10`2"
Other
- Level: Main
Other
- Level: Lower
Dining room
- Level: Main
- Dimensions: 11`6" x 9`7"
Foyer
- Level: Main
- Dimensions: 6`11" x 4`0"
Other
- Level: Lower
- Dimensions: 22`2" x 11`3"
Game room
- Level: Lower
- Dimensions: 17`9" x 12`10"
Kitchen
- Level: Main
- Dimensions: 12`5" x 11`1"
Living room
- Level: Main
- Dimensions: 18`4" x 13`9"
Heating
- Forced Air, Natural Gas
Cooling
- None
Appliances
- Included: Built-In Range, Dishwasher, Dryer, Refrigerator, Washer
- Laundry: In Basement
Features
- Beamed Ceilings, High Ceilings, Vaulted Ceiling(s)
- Flooring: Carpet, Hardwood, Linoleum
- Basement: Full
- Number of fireplaces: 2
- Fireplace features: Wood Burning
Interior area
- Total interior livable area: 1,068 sqft
- Finished area above ground: 1,068
- Finished area below ground: 788
Property
Parking
- Total spaces: 2
- Parking features: Off Street, Parking Pad
- Has uncovered spaces: Yes
Features
- Levels: Bi-Level
- Stories: 1
- Patio & porch: Patio
- Exterior features: Private Yard
- Fencing: Fenced
- Frontage length: 15.57M 51`1"
Lot
- Size: 5,662 Square Feet
- Features: Back Lane, Back Yard, Fruit Trees/Shrub(s), Private, Rectangular Lot, Treed
Details
- Additional structures: Shed(s)
- Parcel number: 112619513
- Zoning: R-C1
Construction
Type & style
- Home type: SingleFamily
- Property subtype: Single Family Residence
Materials
- Vinyl Siding
- Foundation: Concrete Perimeter
- Roof: Metal
Condition
- New construction: No
- Year built: 1962
Community & HOA
Community
- Features: Playground
- Subdivision: Brentwood
HOA
- Has HOA: No
Location
- Region: Calgary
Financial & listing details
- Price per square foot: C$646/sqft
- Date on market: 9/15/2026
- Inclusions: Storage shed
Price history
Price history is unavailable.
Public tax history
Tax history is unavailable.
Climate risks
Neighborhood: Brentwood
Nearby schools
GreatSchools rating
No schools nearby
We couldn't find any schools near this home.
- C$--4 bd2 ba2.8k sqft4515 Bulyea Rd NW #4515, Calgary, AB T2L2H4Off Market
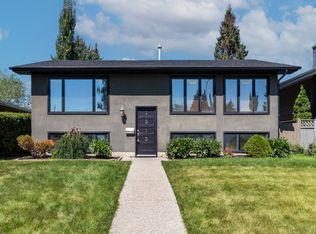
- C$860,0004 bd3 ba1.3k sqft23 E Brown Cres NW, Calgary, AB T2L1N4For Sale
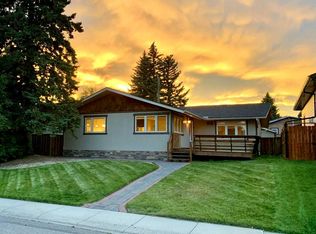
- C$759,9573 bd2 ba1.1k sqft3540 W Bulyea Cres NW, Calgary, AB T2L1N7For Sale

- C$1,495,0004 bd4 ba2.2k sqft3520 NE Bulyea Cres NW, Calgary, AB T2L1N7New Construction
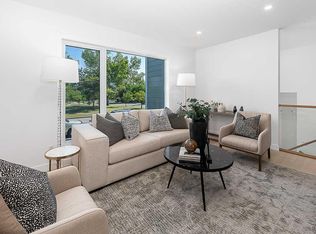
Similar homes
- C$699,9004 bd3 ba1.3k sqft4207 SW Brisebois Dr NW, Calgary, AB T2L 2G1For Sale
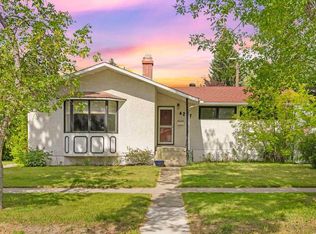 MLS ID #A2341263, Terrin Daemen, Associate, Exp Realty. courtesy of Pillar9 System
 - C$649,9004 bd2 ba1.1k sqft3404 S Bulyea Cres NW, Calgary, AB T2L 1N7For Sale
 MLS ID #A2341563, Danny Wai, Associate, Re/Max Real Estate (Mountain View). courtesy of Pillar9 System
 - C$739,9003 bd2 ba1.2k sqft3516 SW Boulton Rd NW, Calgary, AB T2L 1M6For Sale
 MLS ID #A2343998, Twila Wilson, Associate, Royal Lepage Benchmark. courtesy of Pillar9 System
 - C$860,0004 bd3 ba1.3k sqft23 E Brown Cres NW, Calgary, AB T2L 1N4For SaleMLS ID #A2343290, Steve Scherschel, Associate, Cir Realty. courtesy of Pillar9 System
