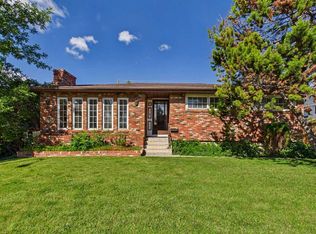
3540 Bulyea Crescent NW | A Wonderful Opportunity In The Heart Of Sought-After Brentwood | Tucked Away On A Quiet Cul-De-Sac With A Gorgeous Park Across The Street | Well-Maintained 3-Bedroom Home Offers Everyday Comfort | Primary Bedroom Includes Its Own 4-Piece Ensuite | Original Oak Hardwood Floors | Bright Kitchen Overlooks The Expansive Backyard, Creating A Pleasant Connection To The Outdoor Space With Ample Room For Gardening, Play, Entertaining, Or Potential Future Development Of A Double Or Triple Garage, Subject To City Approval & Permitting | Pride Of Ownership Is Evident Throughout This Family Owned Home Since 1970’s | Non-Smoking Home, Which Has Not Housed Cats Or Dogs | Enjoy Being Moments From Captain John Palliser School, Nose Hill Library, Sir Winston Churchill Aquatic & Recreation Centre, Brentwood Sportsplex, U of C, Tennis Courts, Northland Village, Parks, Transit, & A Wide Range Of Everyday Amenities | A Fantastic Opportunity To Make Your Home In One Of Northwest Calgary’s Most Established & Convenient Communities.
For sale
C$759,957
3540 W Bulyea Cres NW, Calgary, AB T2L 1N7
3beds
1,197sqft
Single Family Residence
Built in 1962
5,227 Square Feet Lot
$-- Zestimate®
C$635/sqft
C$-- HOA
What's special
Quiet cul-de-sacOriginal oak hardwood floors
- 14 days
- 26
- 0
Zillow last checked:
Listing updated:
Listed by:
Deric A. Burton, Associate,
Real Broker
Source: courtesy of Pillar9 System,MLS®#: A2341811 Originating MLS®#: Calgary
Originating MLS®#: CalgaryFacts & features
Interior
Bedrooms & bathrooms
- Bedrooms: 3
- Bathrooms: 2
- Full bathrooms: 2
Other
- Level: Main
- Dimensions: 12`10" x 11`4"
Bedroom
- Level: Main
- Dimensions: 10`4" x 9`11"
Bedroom
- Level: Main
- Dimensions: 10`4" x 8`0"
Other
- Level: Main
- Dimensions: 7`10" x 7`4"
Other
- Level: Main
- Dimensions: 7`4" x 4`6"
Den
- Level: Lower
- Dimensions: 12`7" x 12`3"
Dining room
- Level: Main
- Dimensions: 10`4" x 8`11"
Other
- Level: Lower
- Dimensions: 20`0" x 13`0"
Game room
- Level: Lower
- Dimensions: 29`6" x 12`9"
Kitchen
- Level: Main
- Dimensions: 12`11" x 12`10"
Living room
- Level: Main
- Dimensions: 16`6" x 16`0"
Storage
- Level: Lower
- Dimensions: 9`11" x 7`10"
Heating
- Forced Air
Cooling
- None
Appliances
- Included: Built-In Oven, Dryer, Electric Cooktop, Portable Dishwasher, Range Hood, Refrigerator, Washer
- Laundry: Lower Level
Features
- No Animal Home, No Smoking Home, Storage
- Flooring: Carpet, Hardwood, Linoleum
- Windows: Window Coverings
- Basement: Full
- Has fireplace: No
Interior area
- Total interior livable area: 1,197 sqft
- Finished area above ground: 1,197
- Finished area below ground: 1,114
Video & virtual tour
Property
Parking
- Total spaces: 2
- Parking features: Carport, Off Street, Parking Pad, RV Access/Parking
- Carport spaces: 1
- Has uncovered spaces: Yes
Features
- Levels: One
- Stories: 1
- Patio & porch: Patio
- Exterior features: Playground
- Pool features: Community
- Fencing: Partial
- Frontage length: 17.15M 56`3"
Lot
- Size: 5,227 Square Feet
- Features: Back Lane, Back Yard, Backs on to Park/Green Space
Details
- Parcel number: 112719057
- Zoning: R-C1
Construction
Type & style
- Home type: SingleFamily
- Architectural style: Bungalow
- Property subtype: Single Family Residence
Materials
- Stucco, Wood Siding
- Foundation: Concrete Perimeter
- Roof: Asphalt Shingle
Condition
- New construction: No
- Year built: 1962
Community & HOA
Community
- Features: Tennis Court(s)
- Subdivision: Brentwood
HOA
- Has HOA: No
Location
- Region: Calgary
Financial & listing details
- Price per square foot: C$635/sqft
- Date on market: 9/3/2026
- Inclusions: N/A
Price history
Price history is unavailable.
Public tax history
Tax history is unavailable.
Climate risks
Neighborhood: Brentwood
Nearby schools
GreatSchools rating
No schools nearby
We couldn't find any schools near this home.
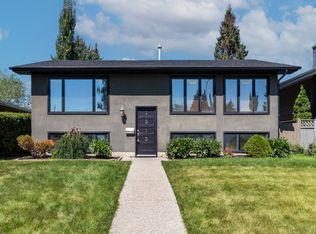
- C$--4 bd2 ba2.8k sqft4515 Bulyea Rd NW #4515, Calgary, AB T2L2H4Off Market
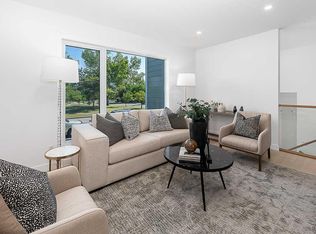
- C$1,495,0004 bd4 ba2.2k sqft3520 NE Bulyea Cres NW, Calgary, AB T2L1N7New Construction
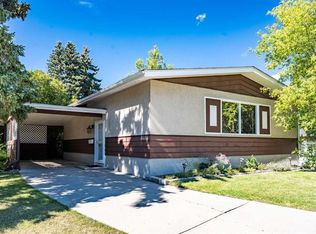
- C$649,9004 bd2 ba1.1k sqft3404 S Bulyea Cres NW, Calgary, AB T2L1N7For Sale
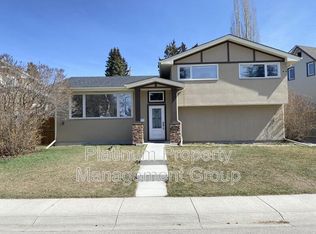
- C$--5 bd4 ba2.1k sqft3512 Button Rd NW, Calgary, AB T2L1N1Off Market
Similar homes
- C$739,9003 bd2 ba1.2k sqft3516 SW Boulton Rd NW, Calgary, AB T2L 1M6For Sale
 MLS ID #A2343998, Twila Wilson, Associate, Royal Lepage Benchmark. courtesy of Pillar9 System
 - C$649,9004 bd2 ba1.1k sqft3404 S Bulyea Cres NW, Calgary, AB T2L 1N7For SaleMLS ID #A2341563, Danny Wai, Associate, Re/Max Real Estate (Mountain View). courtesy of Pillar9 System
- C$739,9004 bd2 ba1.2k sqft5 SE Chisholm Cres NW, Calgary, AB T2L 0Y9For Sale
 MLS ID #A2335485, Doreen Ng, Associate, Century 21 Bravo Realty. courtesy of Pillar9 System
 - C$719,9005 bd3 ba1.2k sqft5319 N Vicary Pl NW, Calgary, AB T3A 0L4For Sale
 MLS ID #A2343428, Brad Thomson, Associate, First Place Realty. courtesy of Pillar9 System
