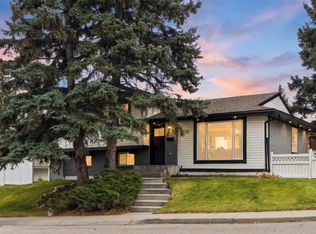
Immaculate 3 Bed, 3 Bath, custom built 4 level-split situated on a quiet street siding on a park in sought after West Southwood! Over 1936 SQFT of spacious developed living area. As you enter the foyer you will be greeted by a bright, sunny, great room with a bow window & a cozy fireplace open to a family sized dining room. The family room has access to the patio that overlooks the yard & the treed park. The country kitchen has a generous amount of counter space + cabinetry, features a lovely bay window overlooking the street & an eating nook with an additional bay window overlooking the park - perfect for cozy family dining. The upper floor includes three very good-sized bedrooms including a king-sized master with a 3-pc ensuite & an oversized walk-in closet. The main 4pc bath is conveniently located on this level. The third level walk up has a good-sized family room, a 2-pc bath & access to the oversized double attached garage. The lower level is partially developed with a laundry room, a huge games room & lots of room for storage & further development. Upgraded features include windows, luxury vinyl plank + carpet flooring, paint, furnace & hot water tank. RV parking pad off paved back lane. Fabulous curb appeal & tasteful landscaping in this lovingly maintained original owner home. Walking distance to the Anderson C-Train Station, Southwood/Braeside Off-Leash dog park, Southwood Community Association, Southwood Outdoor Rink, schools, shopping, parks & playgrounds. Only minutes from the new Ring Road System, Anderson Road, Macleod Trial, Southcentre Mall, Canyon Meadows Golf & Country Club, Fish Creek Park & so much more!
For sale
C$708,500
11104 W Southdale Rd SW, Calgary, AB T2W 0X4
3beds
1,452sqft
Single Family Residence
Built in 1971
6,534 Square Feet Lot
$-- Zestimate®
C$488/sqft
C$-- HOA
What's special
Bright sunny great roomBow windowCozy fireplaceFamily sized dining roomThree very good-sized bedroomsOversized walk-in closetOversized double attached garage
- 1 day
- 8
- 1
Zillow last checked:
Listing updated:
Listed by:
Dianne Brown, Associate,
Re/Max Landan Real Estate,
Michael Brown, Associate,
Re/Max Landan Real Estate
Source: courtesy of Pillar9 System,MLS®#: A2355781 Originating MLS®#: Calgary
Facts & features
Interior
Bedrooms & bathrooms
- Bedrooms: 3
- Bathrooms: 3
- Full bathrooms: 2
- 1/2 bathrooms: 1
Other
- Level: Upper
- Dimensions: 14`9" x 12`0"
Bedroom
- Level: Upper
- Dimensions: 13`1" x 10`0"
Bedroom
- Level: Upper
- Dimensions: 11`9" x 10`0"
Other
- Level: Upper
- Dimensions: 0`0" x 0`0"
Other
- Level: Lower
- Dimensions: 0`0" x 0`0"
Other
- Level: Upper
- Dimensions: 0`0" x 0`0"
Dining room
- Level: Main
- Dimensions: 11`0" x 9`1"
Family room
- Level: Lower
- Dimensions: 12`8" x 11`0"
Foyer
- Level: Main
- Dimensions: 9`4" x 8`10"
Other
- Level: Basement
- Dimensions: 17`4" x 12`0"
Game room
- Level: Basement
- Dimensions: 26`0" x 10`9"
Kitchen
- Level: Main
- Dimensions: 13`7" x 9`0"
Laundry
- Level: Basement
- Dimensions: 10`0" x 5`6"
Living room
- Level: Main
- Dimensions: 18`0" x 14`7"
Other
- Level: Main
- Dimensions: 8`8" x 6`10"
Walk in closet
- Level: Upper
- Dimensions: 8`0" x 5`0"
Heating
- Forced Air
Cooling
- None
Appliances
- Included: Dishwasher, Dryer, Electric Stove, Microwave Hood Fan, Refrigerator, Washer
- Laundry: Laundry Room, Lower Level
Features
- Closet Organizers, Storage, Walk-In Closet(s)
- Flooring: Carpet, Linoleum, Tile
- Basement: Full
- Number of fireplaces: 1
- Fireplace features: Gas
Interior area
- Total interior livable area: 1,452 sqft
- Finished area above ground: 1,452
- Finished area below ground: 484
Property
Parking
- Total spaces: 4
- Parking features: Double Garage Attached, Driveway, RV Access/Parking
- Attached garage spaces: 2
- Has uncovered spaces: Yes
Features
- Levels: 4 Level Split
- Stories: 1
- Patio & porch: Patio
- Exterior features: Storage
- Fencing: Fenced
- Frontage length: 18.31M 60`1"
Lot
- Size: 6,534 Square Feet
- Features: Back Lane, Back Yard, Backs on to Park/Green Space, Level, Rectangular Lot
Details
- Parcel number: 112027800
- Zoning: R-C1
Construction
Type & style
- Home type: SingleFamily
- Property subtype: Single Family Residence
Materials
- Wood Frame
- Foundation: Concrete Perimeter
- Roof: Asphalt Shingle
Condition
- New construction: No
- Year built: 1971
Community & HOA
Community
- Features: Park, Playground, Sidewalks, Street Lights
- Subdivision: Southwood
HOA
- Has HOA: No
Location
- Region: Calgary
Financial & listing details
- Price per square foot: C$488/sqft
- Date on market: 10/30/2026
- Inclusions: Shed, Garage door opener with 1 control
Price history
Price history is unavailable.
Public tax history
Tax history is unavailable.
Climate risks
Neighborhood: Southwood
Nearby schools
GreatSchools rating
No schools nearby
We couldn't find any schools near this home.
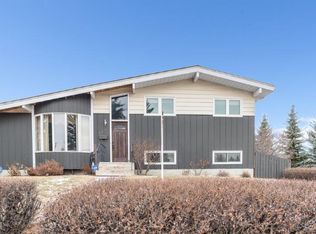
- C$--4 bd3 ba1.2k sqft255 Southampton Dr SW, Calgary, AB T2W0V6Off Market
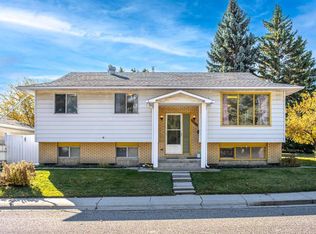
- C$739,9004 bd3 ba1.9k sqft11116 Southdale Rd SW, Calgary, AB T2W0X4For Sale

- C$613,9007 bd3 ba1.1k sqft11407 W Southdale Close SW, Calgary, AB T2W2N3For Sale
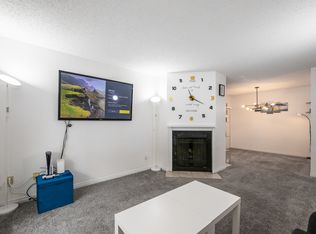
- C$--2 bd2 ba850 sqft315 E Southampton Dr SW #6109, Calgary, AB T2W2T6Off Market
Similar homes
- C$739,9004 bd3 ba1.9k sqft11116 Southdale Rd SW, Calgary, AB T2W 0X4For SaleMLS ID #A2352772, Kevin Cheung, Associate, Century 21 Bravo Realty. courtesy of Pillar9 System
- C$699,9995 bd3 ba1.2k sqft808 S Stonehaven Rd SW, Calgary, AB T2W 0P6For Sale
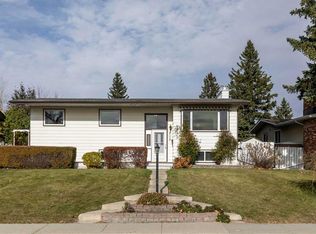 MLS ID #A2353771, Christy Longacre, Associate, Re/Max Landan Real Estate. courtesy of Pillar9 System
- C$685,0004 bd3 ba1.3k sqft131 N Cedarpark Dr SW, Calgary, AB T2W 2J2For Sale
 MLS ID #A2354985, Justin Havre, Associate, Exp Realty. courtesy of Pillar9 System
- C$719,9004 bd3 ba1.1k sqft10532 N Oakmoor Way SW, Calgary, AB T2W 2H8For Sale
 MLS ID #A2354999, Mike Star, Associate, Real Broker. courtesy of Pillar9 System
