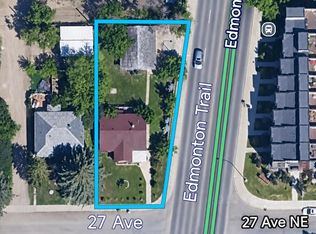
Imagine a large, attractive corner lot being 6000 square feet in the desirable community of Cambrian Heights and close to all compelling amenities!!! Well, here you have it!! Whether your interest is to redevelop and make your dream home, or to construct a building for resale, or to keep it as a rental, this property is very versatile! The home has 2 bedrooms, a full 4 piece bath, and a total of 1048 square feet on the main floor. Let's not forget the kitchen with an eating area and the full compliment of appliances. There is a spacious living room with an adjacent dining room. To relax in a brilliantly sun filled space, check out the sunroom. The basement level includes 1 bedroom, a 3 piece bathroom, a sizeable family room and a convenient laundry / storage room. Being steps to multiple parks, one across the street and Confederation Park about 1 kilometer away, beautiful green space is close at hand. Schools are bountiful whether you have children attending elementary, or junior or senior high. Amenities such as shopping and transit are nearby and downtown is a convenient 15 minute drive. Book your showing now with your favourite realtor to not miss out on this brilliant opportunity!!
For sale
C$685,000
3 W Croydon Rd NW, Calgary, AB T2K 1S4
3beds
1,048sqft
Single Family Residence
Built in 1957
6,098 Square Feet Lot
$-- Zestimate®
C$654/sqft
C$-- HOA
What's special
Large attractive corner lotFull compliment of appliancesAdjacent dining roomSizeable family room
- 3 days
- 21
- 0
Zillow last checked:
Listing updated:
Listed by:
Angelo Colombo, Associate,
Zolo Realty
Source: courtesy of Pillar9 System,MLS®#: A2345642 Originating MLS®#: Calgary
Facts & features
Interior
Bedrooms & bathrooms
- Bedrooms: 3
- Bathrooms: 2
- Full bathrooms: 2
Other
- Level: Main
- Dimensions: 11`7" x 11`2"
Bedroom
- Level: Main
- Dimensions: 11`4" x 9`2"
Bedroom
- Level: Basement
- Dimensions: 10`0" x 9`8"
Other
- Level: Main
- Dimensions: 9`1" x 4`11"
Other
- Level: Basement
- Dimensions: 6`7" x 5`11"
Dining room
- Level: Main
- Dimensions: 12`10" x 8`11"
Other
- Level: Main
- Dimensions: 5`4" x 4`2"
Family room
- Level: Basement
- Dimensions: 37`11" x 11`9"
Other
- Level: Main
- Dimensions: 15`2" x 9`1"
Laundry
- Level: Basement
- Dimensions: 18`6" x 12`11"
Living room
- Level: Main
- Dimensions: 18`1" x 12`1"
Other
- Level: Main
- Dimensions: 15`8" x 11`5"
Heating
- Forced Air, Natural Gas
Cooling
- None
Appliances
- Included: Dishwasher, Dryer, Electric Stove, Refrigerator, Washer
- Laundry: Laundry Room, Lower Level, See Remarks
Features
- Central Vacuum, No Animal Home, No Smoking Home
- Flooring: Carpet
- Windows: Wood Frames, Window Coverings
- Basement: Full
- Number of fireplaces: 1
- Fireplace features: Family Room, Gas, Oak, See Remarks, Stone
Interior area
- Total interior livable area: 1,048 sqft
- Finished area above ground: 1,048
- Finished area below ground: 677
Property
Parking
- Total spaces: 3
- Parking features: Parking Pad, Single Garage Detached
- Garage spaces: 1
- Has uncovered spaces: Yes
Features
- Levels: One
- Stories: 1
- Patio & porch: See Remarks
- Exterior features: None
- Fencing: Partial
- Frontage length: 18.28M 60`0"
Lot
- Size: 6,098 Square Feet
- Features: Corner Lot, Few Trees, Front Yard, Fruit Trees/Shrub(s), Landscaped, Lawn, Level, Treed
Details
- Parcel number: 112069285
- Zoning: R-CG
Construction
Type & style
- Home type: SingleFamily
- Architectural style: Bungalow
- Property subtype: Single Family Residence
Materials
- Stucco
- Foundation: Concrete Perimeter
- Roof: Asphalt Shingle
Condition
- New construction: No
- Year built: 1957
Community & HOA
Community
- Features: Clubhouse, Park, Playground, Sidewalks, Street Lights
- Subdivision: Cambrian Heights
HOA
- Has HOA: No
Location
- Region: Calgary
Financial & listing details
- Price per square foot: C$654/sqft
- Date on market: 10/22/2026
- Inclusions: None.
Price history
Price history is unavailable.
Public tax history
Tax history is unavailable.
Climate risks
Neighborhood: Cambrian Heights
Nearby schools
GreatSchools rating
No schools nearby
We couldn't find any schools near this home.
Similar homes
- C$699,9994 bd2 ba1.2k sqft56 W Hunter St NW, Calgary, AB T2K 2B7For Sale
 MLS ID #A2353525, Donna Rooney, Associate Broker, Real Estate Professionals Inc.. courtesy of Pillar9 System
- C$649,9004 bd3 ba1.3k sqft31 E Hendon Pl NW, Calgary, AB T2K 2A2For Sale
 MLS ID #A2354441, Micah Mclaren, Associate, Trec The Real Estate Company. courtesy of Pillar9 System
- C$625,0005 bd3 ba1k sqft4708 SW Nordegg Cres NW, Calgary, AB T2K 2M5For Sale
 MLS ID #A2352305, Christine Stewart, Associate, Real Broker. courtesy of Pillar9 System
- C$749,9003 bd2 ba988 sqft326 S 27th Ave NE, Calgary, AB T2E 2A2For Sale
 MLS ID #A2354453, Don Wong, Associate, 2% Realty. courtesy of Pillar9 System
