Elevated urban investment in one of Calgary’s most sought-after central locations. This beautifully appointed raised bungalow with a legal suite blends refined living with exceptional income potential, currently operating as a high-performing Airbnb with 604 nights booked and a 6.9-day average stay. Thoughtfully designed, the home offers four bedrooms across two bright, expansive levels, each enhanced by oversized windows that flood the interiors with natural light. The main living space is anchored by rich hardwood flooring, creating a warm yet sophisticated atmosphere ideal for both short-term guests and long-term tenants. The legal suite provides seamless flexibility for dual-income streams, while recent upgrades, including a newer furnace, and Air Conditioning, ensure comfort and efficiency. Perfectly positioned with effortless access to SAIT, the University of Calgary, downtown, and an array of premier shopping and dining, this location consistently attracts a discerning rental demographic. A rare opportunity to acquire a turnkey, income-generating property that delivers both style and performance in a premier Calgary setting.
For sale
C$799,999
560 Northmount Dr NW, Calgary, AB T2K 3J2
4beds
1,047sqft
Single Family Residence
Built in 1957
5,662 Square Feet Lot
$-- Zestimate®
C$764/sqft
C$-- HOA
What's special
Beautifully appointed raised bungalowRich hardwood flooringNewer furnaceAir conditioning
- 50 days
- 17
- 0
Zillow last checked:
Listing updated:
Listed by:
Chad Jensen, Broker,
Royal Lepage Network Realty Corp.,
Julie Cummings, Associate,
Royal Lepage Network Realty Corp.
Source: courtesy of Pillar9 System,MLS®#: A2333027 Originating MLS®#: Calgary
Originating MLS®#: CalgaryFacts & features
Interior
Bedrooms & bathrooms
- Bedrooms: 4
- Bathrooms: 2
- Full bathrooms: 2
Other
- Level: Main
- Dimensions: 11`4" x 13`5"
Bedroom
- Level: Main
- Dimensions: 12`9" x 12`3"
Bedroom
- Level: Lower
- Dimensions: 10`9" x 11`9"
Bedroom
- Level: Lower
- Dimensions: 10`9" x 12`7"
Other
- Level: Main
- Dimensions: 4`11" x 8`7"
Other
- Level: Lower
- Dimensions: 7`6" x 7`3"
Dining room
- Level: Main
- Dimensions: 11`8" x 9`4"
Other
- Level: Lower
- Dimensions: 7`3" x 4`4"
Kitchen
- Level: Main
- Dimensions: 11`2" x 11`11"
Kitchen
- Level: Lower
- Dimensions: 12`2" x 8`1"
Laundry
- Level: Lower
- Dimensions: 10`9" x 8`3"
Living room
- Level: Main
- Dimensions: 12`8" x 17`5"
Living room
- Level: Lower
- Dimensions: 23`5" x 11`1"
Heating
- Forced Air
Cooling
- Central Air
Appliances
- Included: Dishwasher, Microwave, Range, Refrigerator, Washer/Dryer
- Laundry: Common Area, In Basement, Laundry Room
Features
- No Animal Home
- Flooring: Hardwood, Linoleum, Vinyl
- Windows: Window Coverings
- Basement: Full
- Has fireplace: No
Interior area
- Total interior livable area: 1,047 sqft
Video & virtual tour
Property
Parking
- Total spaces: 5
- Parking features: Additional Parking, Alley Access, Concrete, Driveway, Garage Faces Front, Off Street, Parking Pad, Single Garage Detached, Stall
- Garage spaces: 1
- Has uncovered spaces: Yes
Features
- Levels: One
- Stories: 1
- Patio & porch: Deck, Front Porch
- Exterior features: Garden, Private Yard
- Fencing: Partial
- Frontage length: 16.76M 55`0"
Lot
- Size: 5,662 Square Feet
- Features: Back Lane, Front Yard, Lawn, Private
Details
- Parcel number: 112779660
- Zoning: R-CG
Construction
Type & style
- Home type: SingleFamily
- Architectural style: Bungalow
- Property subtype: Single Family Residence
Materials
- Wood Frame
- Foundation: Concrete Perimeter
- Roof: Asphalt Shingle
Condition
- New construction: No
- Year built: 1957
Community & HOA
Community
- Features: Sidewalks, Street Lights
- Subdivision: Cambrian Heights
HOA
- Has HOA: No
Location
- Region: Calgary
Financial & listing details
- Price per square foot: C$764/sqft
- Date on market: 7/29/2026
- Inclusions: 4 Bedroom Suites ( 2 King, 2 Queen), Flatware, dishes, one 75" TV, three 65" TV's, coffee tables, media stands, dining furniture, decor, ALL FFE. Everything is included for a Turn Key transfer.
Price history
Price history is unavailable.
Public tax history
Tax history is unavailable.
Climate risks
Neighborhood: Cambrian Heights
Nearby schools
GreatSchools rating
No schools nearby
We couldn't find any schools near this home.
- C$1,689,0004 bd3 ba2k sqft1027 N 39th Ave NW, Calgary, AB T2K0E2New Construction

- C$--3 bd1 ba1.2k sqft536 Northmount Dr NW, Calgary, AB T2K3H9Off Market
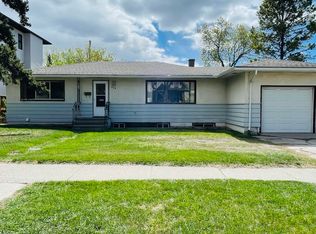
- C$--3 bd1 ba1.1k sqft536 Northmount Dr NW #B, Calgary, AB T2K3H9Off Market

- C$--2 bd1 ba1.2k sqft586 Northmount Dr NW #586R, Calgary, AB T2K3J5Off Market
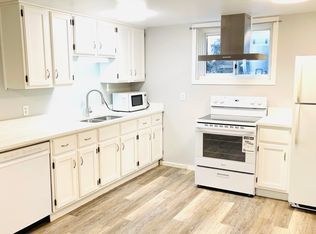
Similar homes
- C$875,0005 bd4 ba1k sqft21 E Cawder Dr NW, Calgary, AB T2L 0L8For Sale
 MLS ID #A2329786, Sara John, Associate, Diamond Realty & Associates Ltd. courtesy of Pillar9 System
 - C$749,0007 bd3 ba1.5k sqft401 N 22nd Ave NE, Calgary, AB T2E 1T8For Sale
 MLS ID #A2344817, Rick Qi, Associate, Century 21 Bravo Realty. courtesy of Pillar9 System
 - C$809,0006 bd2 ba1.1k sqft2515 NE Cochrane Rd NW, Calgary, AB T2M 4H8For Sale
 MLS ID #A2331453, Cathy Tran, Associate, The Real Estate District. courtesy of Pillar9 System
 - C$825,0005 bd4 ba1.1k sqft5748 N Dalmead Cres NW, Calgary, AB T3A 1E6For Sale
 MLS ID #A2333072, Channi Pannu, Associate, Maxwell Capital Realty. courtesy of Pillar9 System
