FULLY RENOVATED 3 Bedroom, 2.5 Bathroom CHARACTER HOME in SUNNYSIDE/KENSINGTON!! 2 BLOCKS AWAY FROM THE RIVER/PEACE BRIDGE, SUNNYSIDE SCHOOL and SHOPPES OF KENSINGTON. This charming bungalow features a 1,400 SQFT OF TOTAL LIVING SPACE, 9.5ft HIGH CEILINGS and an OPEN-CONCEPT FLOORPLAN. Located on a quiet tree-lined street with DOWNTOWN VIEWS from the living room! NEW EVERYTHING: Plumbing, Electrical, HVAC, Insulation, Drywall, Subfloor & Flooring, Kitchen, Etc. The Master Bedroom is equipped with a FULL ENSUITE BATHROOM! BRAND NEW BASEMENT DEVELOPMENT with a REGISTERED LEGAL SUITE. The serene backyard is a quiet space with mature trees, perfect for relaxing or entertaining. Behind the back fence, you’ll find a convenient parking pad with the potential to build a double garage.
For sale
C$699,800
1012 SE 1st Ave NW, Calgary, AB T2N 0A7
3beds
803sqft
Single Family Residence
Built in 1910
3,049 Square Feet Lot
$-- Zestimate®
C$871/sqft
C$-- HOA
What's special
Open-concept floorplanQuiet tree-lined streetConvenient parking pad
- 5 days
- 24
- 1
Zillow last checked:
Listing updated:
Listed by:
Ali Mawani, Associate,
Cir Realty
Source: courtesy of Pillar9 System,MLS®#: A2348037 Originating MLS®#: Calgary
Originating MLS®#: CalgaryFacts & features
Interior
Bedrooms & bathrooms
- Bedrooms: 3
- Bathrooms: 3
- Full bathrooms: 2
- 1/2 bathrooms: 1
Other
- Level: Main
- Dimensions: 10`0" x 9`5"
Bedroom
- Level: Main
- Dimensions: 9`5" x 8`3"
Bedroom
- Level: Basement
- Dimensions: 15`2" x 8`4"
Other
- Level: Main
- Dimensions: 7`11" x 3`0"
Other
- Level: Basement
- Dimensions: 7`0" x 5`0"
Other
- Level: Main
- Dimensions: 8`1" x 6`1"
Dining room
- Level: Main
- Dimensions: 10`2" x 9`3"
Other
- Level: Basement
- Dimensions: 10`5" x 7`0"
Living room
- Level: Main
- Dimensions: 18`5" x 13`10"
Living room
- Level: Basement
- Dimensions: 10`5" x 7`0"
Storage
- Level: Basement
- Dimensions: 8`5" x 6`1"
Heating
- Forced Air
Cooling
- None
Appliances
- Included: Dishwasher, Microwave Hood Fan, Refrigerator, Stove(s), Washer/Dryer
- Laundry: In Basement
Features
- See Remarks
- Basement: Full
- Has fireplace: No
Interior area
- Total interior livable area: 803 sqft
- Finished area above ground: 803
- Finished area below ground: 601
Video & virtual tour
Property
Parking
- Total spaces: 2
- Parking features: Parking Pad
- Has uncovered spaces: Yes
Features
- Levels: One
- Stories: 1
- Patio & porch: Front Porch, Patio
- Exterior features: None
- Fencing: Fenced
- Has view: Yes
- Frontage length: 7.62M 25`0"
Lot
- Size: 3,049 Square Feet
- Features: Back Lane, Back Yard, Rectangular Lot, Treed, Views
Details
- Parcel number: 112451684
- Zoning: M-CG d72
Construction
Type & style
- Home type: SingleFamily
- Architectural style: Bungalow
- Property subtype: Single Family Residence
Materials
- Concrete, Other
- Foundation: Concrete Perimeter
- Roof: Asphalt Shingle
Condition
- New construction: No
- Year built: 1910
Community & HOA
Community
- Features: Park
- Subdivision: Sunnyside
HOA
- Has HOA: No
Location
- Region: Calgary
Financial & listing details
- Price per square foot: C$871/sqft
- Date on market: 9/24/2026
- Inclusions: N/A
Price history
Price history is unavailable.
Public tax history
Tax history is unavailable.
Climate risks
Neighborhood: Sunnyside
Nearby schools
GreatSchools rating
No schools nearby
We couldn't find any schools near this home.

Similar homes
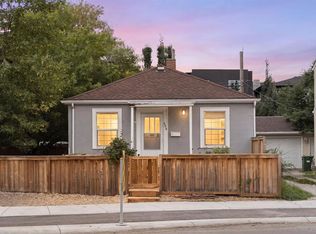
- C$649,9003 bd2 ba684 sqft506 W 19th St NW, Calgary, AB T2N 2J1For Sale
 MLS ID #A2339685, Parker Toppings, Associate, Century 21 Bamber Realty Ltd.. courtesy of Pillar9 System
 - C$759,9004 bd2 ba1.1k sqft5327 N 17th Ave SW, Calgary, AB T3E 0E8For Sale
 MLS ID #A2348749, Ken Rigel, Associate, Exp Realty. courtesy of Pillar9 System
 - C$678,0003 bd2 ba1k sqft205 N 15th Ave NE, Calgary, AB T2E 1H1For Sale
 MLS ID #A2338344, Jeffery Chan, Associate, Grand Realty. courtesy of Pillar9 System
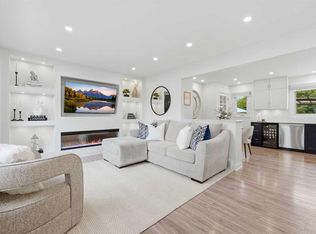
 - C$699,9003 bd2 ba915 sqft59 NE Ferncliff Cres SE, Calgary, AB T2H 0V5For Sale
 MLS ID #A2342175, Ezra Malo, Associate, Re/Max First. courtesy of Pillar9 System
