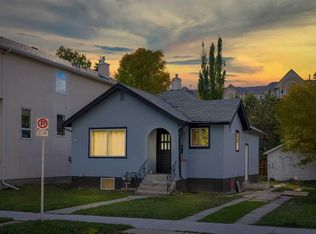
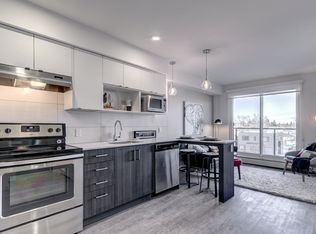
LEGAL SECONDARY SUITE | BUILT IN 1987 | RECENT UPDATES | DETACHED HOME IN PRIME CRESCENT HEIGHTS LOCATION! Rare opportunity to own an updated inner-city home with a LEGAL 1-bedroom secondary SUITE and SEPARATE ENTRANCE, ideal for rental income, a mortgage helper, or multi-generational living. Built in 1987, this home is newer than many homes in the surrounding inner-city communities and has seen numerous updates, including the LEGAL SUITE (2019), ROOF (2022), BATHROOMS (2025), QUARTZ COUNTERTOPS (2023), APPLIANCES (2021), BASEMENT FLOORING (2025), PAINT FULLY FENCED front and back yards, downstairs kitchen in the basement suite, and exterior stonework. The location cannot be beat. Minutes from downtown Calgary, Bridgeland, Chinatown, SAIT, the Bow River pathway system, parks, restaurants, cafés, shopping, and major commuter routes. A rare opportunity to own an updated property with income potential in one of Calgary's most desirable inner-city communities.
For sale
C$678,000
205 N 15th Ave NE, Calgary, AB T2E 1H1
3beds
1,039sqft
Single Family Residence
Built in 1987
3,049 Square Feet Lot
$-- Zestimate®
C$652/sqft
C$-- HOA
What's special
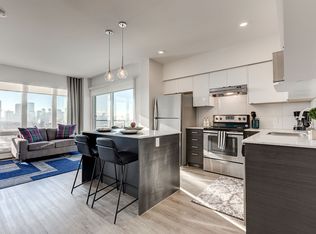
Updated kitchenNewer appliancesQuartz countertopsModern backsplashUpdated bathroomsPlenty of natural lightThoughtful exterior updates
- 46 days
- 31
- 4
Zillow last checked:
Listing updated:
Listed by:
Jeffery Chan, Associate,
Grand Realty,
Amy Liu, Associate,
Grand Realty
Source: courtesy of Pillar9 System,MLS®#: A2338344 Originating MLS®#: Calgary
Originating MLS®#: CalgaryFacts & features
Interior
Bedrooms & bathrooms
- Bedrooms: 3
- Bathrooms: 2
- Full bathrooms: 2
Bedroom
- Level: Main
- Dimensions: 13`11" x 10`1"
Bedroom
- Level: Main
- Dimensions: 7`7" x 9`8"
Bedroom
- Level: Basement
- Dimensions: 12`6" x 9`11"
Other
- Level: Main
- Dimensions: 4`11" x 8`10"
Other
- Level: Basement
- Dimensions: 4`11" x 8`5"
Dining room
- Level: Main
- Dimensions: 7`1" x 16`1"
Other
- Level: Basement
- Dimensions: 4`11" x 9`10"
Game room
- Level: Basement
- Dimensions: 14`11" x 28`6"
Kitchen
- Level: Main
- Dimensions: 9`0" x 12`8"
Other
- Level: Basement
- Dimensions: 9`7" x 14`5"
Living room
- Level: Main
- Dimensions: 16`3" x 19`8"
Heating
- Forced Air
Cooling
- None
Appliances
- Included: Dishwasher, Dryer, Electric Stove, Microwave Hood Fan, Range Hood, Refrigerator, Washer
- Laundry: In Basement
Features
- See Remarks
- Flooring: Carpet, Cork, Tile
- Windows: Window Coverings
- Basement: Full
- Has fireplace: No
Interior area
- Total interior livable area: 1,039 sqft
- Finished area above ground: 1,039
- Finished area below ground: 937
Video & virtual tour
Property
Parking
- Total spaces: 1
- Parking features: Single Garage Detached
- Garage spaces: 1
Features
- Levels: One
- Stories: 1
- Patio & porch: Deck
- Exterior features: Rain Gutters
- Fencing: Fenced
- Frontage length: 7.62M 25`0"
Lot
- Size: 3,049 Square Feet
- Features: Back Lane, Back Yard, Rectangular Lot
Details
- Parcel number: 112184631
- Zoning: R-CG
Construction
Type & style
- Home type: SingleFamily
- Architectural style: Bungalow
- Property subtype: Single Family Residence
Materials
- Vinyl Siding, Wood Frame
- Foundation: Concrete Perimeter
- Roof: Asphalt Shingle
Condition
- New construction: No
- Year built: 1987
Community & HOA
Community
- Subdivision: Crescent Heights
HOA
- Has HOA: No
Location
- Region: Calgary
Financial & listing details
- Price per square foot: C$652/sqft
- Date on market: 8/25/2026
- Inclusions: Second Refrigerator, Second Electric Stove.
Price history
Price history is unavailable.
Public tax history
Tax history is unavailable.
Climate risks
Neighborhood: Crescent Heights
Nearby schools
GreatSchools rating
No schools nearby
We couldn't find any schools near this home.
Similar homes
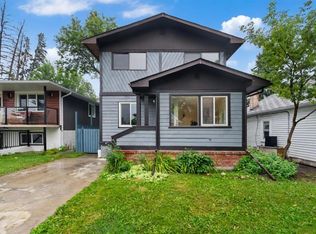
- C$699,9005 bd3 ba1.3k sqft1608 W 3rd St NW, Calgary, AB T2M 2X8For Sale
 MLS ID #A2337059, Sarah Graham, Associate, 2% Realty. courtesy of Pillar9 System
 - C$649,9003 bd2 ba1k sqft3608 W Centre B St NW, Calgary, AB T2K 0V8For Sale
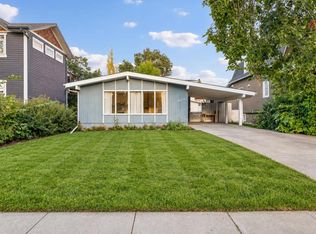 MLS ID #A2344316, Jeffery Chan, Associate, Grand Realty. courtesy of Pillar9 System
 - C$589,9004 bd2 ba990 sqft219 N 26th Ave NE, Calgary, AB T2E 1Z1For Sale
 MLS ID #A2350260, Robbie Sihota, Associate, Cir Realty. courtesy of Pillar9 System
 - C$655,0003 bd3 ba1k sqft1307 SE 56th Ave NW, Calgary, AB T2K 5M2For Sale
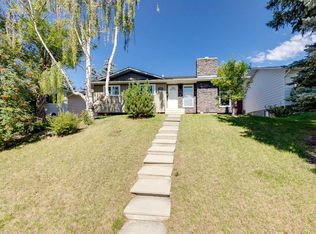 MLS ID #A2339022, Shauna Yawney, Associate, Re/Max Real Estate (Mountain View). courtesy of Pillar9 System
