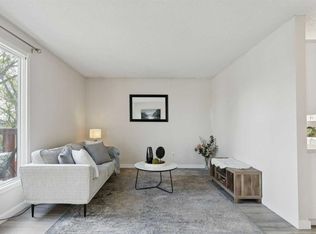
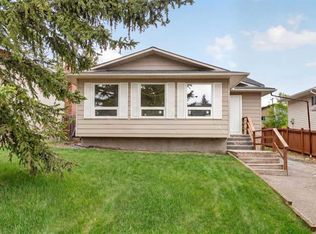
**OPEN HOUSE Sunday 12-3PM*** Location, Location, Location! Welcome to The Berkley, located in the heart of Beddington Heights. This impressively renovated bi-level detached home offers outstanding curb appeal with a double attached garage and ample storage. Sitting on a massive lot, the property features a huge fully enclosed South Facing backyard with mature trees and the rare bonus of a fence opening for additional parking, allowing space for a third vehicle. Offering exceptional versatility, this spacious 3-bedroom home can easily be converted into a 5-bedroom layout—perfect for large or growing families. Completely updated throughout, the home features a BRAND NEW ROOF with a transferable warranty, LVP flooring throughout, refreshed LED lighting, and an abundance of windows that flood every space with natural light. The designer chef’s kitchen is a true showpiece, featuring moody black cabinetry with gold hardware, marbled quartz countertops, an undermount sink, a gold faucet, and a full stainless steel appliance package. The L-shaped layout is elevated with a raised glass separation wall and elegant gold accents, seamlessly blending style and function. The main floor offers a bright, open-concept living room with a wood-burning fireplace, a raised formal dining area, and a well-designed layout ideal for both entertaining and everyday living. A unique extension off the kitchen provides valuable flex space—perfect for a home gym, office, or potential 4th bedroom—along with access to a raised patio overlooking the expansive backyard. The primary bedroom is generously sized with gold accents, a large mirrored closet, and a 3-piece ensuite. A second bedroom and an updated 4-piece bathroom complete the main level. The fully finished basement expands the living space with a third bedroom, a stylish 4-piece bathroom, and a spacious second living area featuring a 2nd wood-burning fireplace and a wet bar. With oversized windows flooding the home with natural light. The bonus room could be converted into a 5th bedroom. A rare combination of style, space, and versatility in an unbeatable location—just 12 minutes to downtown Calgary, minutes to the airport, 64 Avenue shopping, and walking distance to Seniore’s Pizza, everything you need is right at your doorstep.
For sale
C$669,000
1091 N Berkley Dr NW, Calgary, AB T3K 1S6
3beds
1,395sqft
Single Family Residence
Built in 1981
5,227 Square Feet Lot
$-- Zestimate®
C$480/sqft
C$-- HOA
What's special
Outstanding curb appealDouble attached garageMassive lotMature treesCompletely updated throughoutLvp flooring throughoutRefreshed led lighting
- 10 days |
- 40 |
- 3 |
Zillow last checked:
Listing updated:
Listed by:
Jadah Aslateei, Associate,
Exp Realty
Source: courtesy of Pillar9 System,MLS®#: A2329717 Originating MLS®#: Calgary
Originating MLS®#: CalgaryFacts & features
Interior
Bedrooms & bathrooms
- Bedrooms: 3
- Bathrooms: 3
- Full bathrooms: 3
Bedroom
- Level: Main
- Dimensions: 9`2" x 11`2"
Other
- Level: Main
- Dimensions: 11`6" x 14`9"
Bedroom
- Level: Basement
- Dimensions: 8`1" x 10`11"
Other
- Level: Main
- Dimensions: 5`0" x 7`7"
Other
- Level: Basement
- Dimensions: 5`7" x 8`11"
Other
- Level: Main
- Dimensions: 7`10" x 10`8"
Bonus room
- Level: Basement
- Dimensions: 19`9" x 12`5"
Dining room
- Level: Main
- Dimensions: 15`8" x 12`8"
Other
- Level: Main
- Dimensions: 15`4" x 11`10"
Living room
- Level: Main
- Dimensions: 17`0" x 21`7"
Heating
- Forced Air, Natural Gas
Cooling
- None
Appliances
- Included: Dishwasher, Electric Oven, Garage Control(s), Microwave Hood Fan, Refrigerator, Washer/Dryer
- Laundry: Laundry Room, Lower Level
Features
- Bar, Central Vacuum, No Animal Home, No Smoking Home, Open Floorplan, Master Downstairs, Quartz Counters, Separate Entrance
- Flooring: Ceramic Tile
- Windows: Window Coverings
- Basement: Full
- Number of fireplaces: 2
- Fireplace features: Basement, Brick Facing, Living Room, Wood Burning
Interior area
- Total interior livable area: 1,395 sqft
- Finished area above ground: 1,395
- Finished area below ground: 719
Video & virtual tour
Property
Parking
- Total spaces: 2
- Parking features: Double Garage Attached
- Attached garage spaces: 2
Features
- Levels: Bi-Level
- Stories: 1
- Patio & porch: Other
- Exterior features: Garden, Private Entrance, Private Yard, RV Hookup, Storage
- Fencing: Fenced
- Frontage length: 14.63M 48`0"
Lot
- Size: 5,227 Square Feet
- Features: Back Lane, Back Yard, City Lot, Few Trees, Front Yard, Rectangular Lot
Details
- Parcel number: 112085985
- Zoning: R-CG
Construction
Type & style
- Home type: SingleFamily
- Property subtype: Single Family Residence
Materials
- Wood Frame
- Foundation: Concrete Perimeter
- Roof: Asphalt Shingle
Condition
- New construction: No
- Year built: 1981
Community & HOA
Community
- Features: Clubhouse, Park, Playground, Sidewalks, Street Lights
- Subdivision: Beddington Heights
HOA
- Has HOA: No
Location
- Region: Calgary
Financial & listing details
- Price per square foot: C$480/sqft
- Date on market: 7/16/2026
- Inclusions: N/A
Jadah Aslateei, Associate
Jadah Aslateei, Associate
(403) 619-5448
By pressing Contact Agent, you agree that the real estate professional identified above may call/text you about your search, which may involve use of automated means and pre-recorded/artificial voices. You don't need to consent as a condition of buying any property, goods, or services. Message/data rates may apply. You also agree to our Terms of Use. Zillow does not endorse any real estate professionals. We may share information about your recent and future site activity with your agent to help them understand what you're looking for in a home.
Price history
Price history is unavailable.
Public tax history
Tax history is unavailable.
Climate risks
Neighborhood: Beddington Heights
Nearby schools
GreatSchools rating
No schools nearby
We couldn't find any schools near this home.
- C$549,0004 bd3 ba1.1k sqft1095 S Berkley Dr NW, Calgary, AB T3K1S6For Sale

- C$648,8805 bd3 ba1.3k sqft1111 N Berkley Dr NW, Calgary, AB T3K1S6For Sale

- C$449,8004 bd2 ba1k sqft1121 N Berkley Dr NW, Calgary, AB T3K1S6For Sale
- C$420,0003 bd2 ba1k sqft54 S Bermondsey Rd NW, Calgary, AB T3K1V3For Sale

- C$424,0003 bd2 ba1.2k sqft42 W Berwick Rise NW, Calgary, AB T3K1C8For Sale
- C$499,9003 bd3 ba1.1k sqft3 S Berwick Close NW, Calgary, AB T3K1C3For Sale
- C$529,9903 bd3 ba1k sqft224 E Berwick Way NW, Calgary, AB T3K1C1For Sale
- C$449,0004 bd2 ba898 sqft111 S Bermondsey Way NW, Calgary, AB T3K1V5For Sale
Similar homes
- C$695,0004 bd4 ba1.6k sqft40 SW Bernard Way NW, Calgary, AB T3K 2E9For Sale
 MLS ID #A2330085, Harjind Nijjar, Associate, Town Residential. courtesy of Pillar9 System
 - C$599,0006 bd3 ba1.1k sqft304 Beddington Cir NE, Calgary, AB T3K 1K7For Sale
 MLS ID #A2329733, Gs Mann, Associate, Remax Innovations. courtesy of Pillar9 System
 - C$598,8005 bd3 ba1k sqft8059 E Huntington St NE, Calgary, AB T2K 5B8For Sale
 MLS ID #A2331395, Gary Banipal, Associate, Real Broker. courtesy of Pillar9 System
 - C$597,0004 bd3 ba1.5k sqft27 N Beddington Rd NE, Calgary, AB T3K 1N7For Sale
 MLS ID #A2322278, Samuel Matti, Associate, Cir Realty. courtesy of Pillar9 System
 - C$649,9994 bd2 ba1.3k sqft7035 N Huntercrest Rd NW, Calgary, AB T2K 4J9For SaleMLS ID #A2319970, Natherine Leger, Associate, Real Broker. courtesy of Pillar9 System
- C$674,9003 bd3 ba1.6k sqft31 N Ranchridge Way NW, Calgary, AB T3G 1Z8For SaleMLS ID #A2326050, Elaine Pippi, Associate, Diamond Realty & Associates Ltd. courtesy of Pillar9 System
- C$659,0003 bd3 ba1.7k sqft151 N Ranchview Pl NW, Calgary, AB T3G 1H7For SaleMLS ID #A2323408, Sylvia Wong, Associate, Evertrust Realty. courtesy of Pillar9 System
- C$719,9004 bd3 ba1.2k sqft3415 E Benton Dr NW, Calgary, AB T2L 1W7For SaleMLS ID #A2328713, Amanda Petersen, Associate, Re/Max Real Estate (Mountain View). courtesy of Pillar9 System
- C$690,0004 bd3 ba1.4k sqft3394 N Breton Close NW, Calgary, AB T2L 1X4For SaleMLS ID #A2316000, Rebecca Chamberlain, Associate, Real Broker. courtesy of Pillar9 System
- C$659,9003 bd3 ba1.6k sqft51 NW Millbank Ct SW, Calgary, AB T2Y 2C9For SaleMLS ID #A2328367, Maria Jacso, Associate, Exp Realty. courtesy of Pillar9 System
- C$625,0004 bd4 ba1.4k sqft92 S San Diego Grn NE, Calgary, AB T1Y 7C5For SaleMLS ID #A2330945, Richard Chau, Associate, Re/Max Realty Professionals. courtesy of Pillar9 System
- C$679,9994 bd4 ba1.3k sqft29 NE Douglas Glen Cres SE, Calgary, AB T2Z 3M6For SaleMLS ID #A2331442, Arjit Brar, Associate, Real Broker. courtesy of Pillar9 System
- C$649,0005 bd4 ba1.6k sqft12634 S Coventry Hills Way NE, Calgary, AB T3K 4R8For SaleMLS ID #A2313841, Sebastian Kabir-Riera, Associate, Exp Realty. courtesy of Pillar9 System
- C$780,0004 bd4 ba1.9k sqft193 N Hidden Creek Rd NW, Calgary, AB T3A 6L7For SaleMLS ID #A2330097, Jessica Chan, Broker, Jessica Chan Real Estate & Management Inc.. courtesy of Pillar9 System
- C$675,0004 bd2 ba912 sqft4703 N Waverley Dr SW, Calgary, AB T3C 2P5For SaleMLS ID #A2325969, Justin Havre, Associate, Exp Realty. courtesy of Pillar9 System
- C$699,9004 bd4 ba1.7k sqft44 S Tuscarora Pl NW, Calgary, AB T3L 2G1For SaleMLS ID #A2315539, Kashif Sohail, Associate, Urban-Realty.Ca. courtesy of Pillar9 System
- C$759,9004 bd4 ba1.1k sqft4819 E Vanguard Rd NW, Calgary, AB T3A 0R5For SaleMLS ID #A2325600, Diana Dai, Associate, Grand Realty. courtesy of Pillar9 System
- C$549,9004 bd2 ba1.4k sqft6016 S 18th Ave NE, Calgary, AB T1Y 1P1For SaleMLS ID #A2331236, Jeremy Dinh, Associate, Exp Realty. courtesy of Pillar9 System
- C$789,9005 bd3 ba1.3k sqft7304 S Silver Springs Rd NW, Calgary, AB T3B 4E6For SaleMLS ID #A2318435, Kathy Thirsk, Associate, Re/Max First. courtesy of Pillar9 System
- C$730,0004 bd4 ba1.9k sqft46 S Citadel Meadow Cres NW, Calgary, AB T3G 4Z1For SaleMLS ID #A2319919, Sheetal Cheema, Associate, Smartpro Realty. courtesy of Pillar9 System
