Amazing opportunity to own in the highly sought-after community of Brentwood! Ideally situated on a tree-lined street, this beautifully maintained, fully finished bungalow offers over 2,300 sq. ft. of developed living space and an unbeatable location just minutes from schools, the University of Calgary, Brentwood C-Train Station, downtown, shopping, parks, and all major amenities. From the moment you arrive, you’ll appreciate the excellent curb appeal, oversized front driveway, and attached single garage. Inside, the home features a bright, functional floor plan with newly refinished gleaming hardwood floors, fresh paint, and large windows that fill the home with natural light. The spacious kitchen offers timeless oak cabinetry, stainless steel appliances, and plenty of workspace, while the adjoining dining and living areas create an ideal setting for both everyday living and entertaining. The main level is complete with three generous bedrooms, including a spacious primary bedroom with a private 2-piece ensuite, as well as a beautifully updated full bathroom. A separate side entrance provides excellent convenience and offers future potential to the lower level. The fully finished lower level features a huge family and games room, a fourth bedroom, a den/office, a hobby or storage room, and an abundance of additional living space for a growing family. Step outside to enjoy the large, private backyard, perfect for relaxing, gardening, or entertaining. Combining an exceptional location, outstanding layout, and pride of ownership throughout, this move-in-ready home is a rare opportunity in one of Calgary’s most desirable communities. Hot water tank replaced in 2022, Furnace in 2012 with new motor in 2018. This is truly a must-see!
For sale
C$719,900
3415 E Benton Dr NW, Calgary, AB T2L 1W7
4beds
1,283sqft
Single Family Residence
Built in 1966
6,098 Square Feet Lot
$-- Zestimate®
C$561/sqft
C$-- HOA
What's special
Tree-lined streetExcellent curb appealOversized front drivewayAttached single garageBright functional floor planFresh paintSpacious kitchen
- 12 days |
- 49 |
- 3 |
Zillow last checked:
Listing updated:
Listed by:
Amanda Petersen, Associate,
Re/Max Real Estate (Mountain View)
Source: courtesy of Pillar9 System,MLS®#: A2328713 Originating MLS®#: Calgary
Originating MLS®#: CalgaryFacts & features
Interior
Bedrooms & bathrooms
- Bedrooms: 4
- Bathrooms: 3
- Full bathrooms: 2
- 1/2 bathrooms: 1
Bedroom
- Level: Main
- Dimensions: 12`10" x 9`5"
Bedroom
- Level: Main
- Dimensions: 9`6" x 10`3"
Other
- Level: Main
- Dimensions: 12`11" x 12`8"
Bedroom
- Level: Lower
- Dimensions: 12`5" x 15`11"
Other
- Level: Main
- Dimensions: 7`10" x 7`1"
Other
- Level: Lower
- Dimensions: 9`0" x 5`2"
Other
- Level: Main
- Dimensions: 4`8" x 5`1"
Dining room
- Level: Main
- Dimensions: 13`3" x 8`11"
Foyer
- Level: Main
- Dimensions: 8`1" x 4`5"
Game room
- Level: Lower
- Dimensions: 12`6" x 28`0"
Kitchen
- Level: Main
- Dimensions: 12`10" x 12`9"
Laundry
- Level: Lower
- Dimensions: 12`2" x 12`0"
Living room
- Level: Main
- Dimensions: 12`11" x 18`3"
Heating
- Forced Air, Natural Gas
Cooling
- None
Appliances
- Included: Dishwasher, Dryer, Electric Stove, Garage Control(s), Microwave, Range Hood, Refrigerator, Washer
- Laundry: In Basement
Features
- Open Floorplan, See Remarks, Separate Entrance, Storage
- Flooring: Carpet, Hardwood, Tile
- Basement: Full
- Has fireplace: No
Interior area
- Total interior livable area: 1,283 sqft
- Finished area above ground: 1,283
- Finished area below ground: 1,151
Property
Parking
- Total spaces: 4
- Parking features: Driveway, Garage Door Opener, Garage Faces Front, Oversized, RV Access/Parking, Single Garage Attached
- Attached garage spaces: 1
- Has uncovered spaces: Yes
Features
- Levels: One
- Stories: 1
- Patio & porch: Other, Patio
- Exterior features: Other, Private Entrance, Private Yard
- Fencing: Fenced
- Frontage length: 17.43M 57`2"
Lot
- Size: 6,098 Square Feet
- Features: Back Yard, Front Yard, Landscaped, Level, Private, See Remarks, Street Lighting
Details
- Parcel number: 112517904
- Zoning: R-CG
Construction
Type & style
- Home type: SingleFamily
- Architectural style: Bungalow
- Property subtype: Single Family Residence
Materials
- Vinyl Siding, Wood Frame
- Foundation: Concrete Perimeter
- Roof: Tar/Gravel
Condition
- New construction: No
- Year built: 1966
Community & HOA
Community
- Features: Other, Park, Playground, Sidewalks, Street Lights, Tennis Court(s)
- Subdivision: Brentwood
HOA
- Has HOA: No
Location
- Region: Calgary
Financial & listing details
- Price per square foot: C$561/sqft
- Date on market: 7/13/2026
- Date available: 08/17/2026
- Inclusions: N/A
Amanda Petersen, Associate
Amanda Petersen, Associate
(403) 247-5171
By pressing Contact Agent, you agree that the real estate professional identified above may call/text you about your search, which may involve use of automated means and pre-recorded/artificial voices. You don't need to consent as a condition of buying any property, goods, or services. Message/data rates may apply. You also agree to our Terms of Use. Zillow does not endorse any real estate professionals. We may share information about your recent and future site activity with your agent to help them understand what you're looking for in a home.
Price history
Price history is unavailable.
Public tax history
Tax history is unavailable.
Climate risks
Neighborhood: Brentwood
Nearby schools
GreatSchools rating
No schools nearby
We couldn't find any schools near this home.
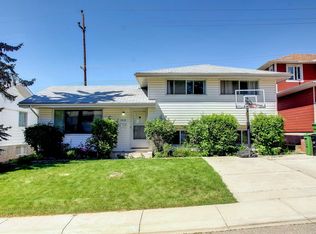
- C$--4 bd2 ba1.5k sqft3532 Benton Dr NW, Calgary, AB T2L1W8Off Market
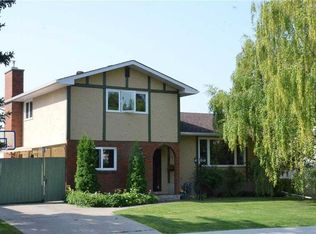
- C$838,0004 bd4 ba1.8k sqft3711 N Beaver Rd NW, Calgary, AB T2L1W9For Sale
- C$874,9004 bd3 ba1.9k sqft16 W Brenner Pl NW, Calgary, AB T2L1Z2For Sale

- C$690,0004 bd3 ba1.4k sqft3394 N Breton Close NW, Calgary, AB T2L1X4For Sale
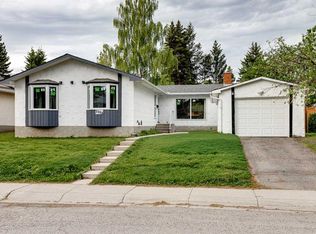
- C$--2 bd2 ba1k sqft5055 Northland Dr NW #2G, Calgary, AB T2L2J7Off Market
- C$--2 bd2 ba961 sqft5055 Northland Dr NW #2B, Calgary, AB T2L2J7Off Market
- C$--2 bd2 ba1k sqft5055 Northland Dr NW #2F, Calgary, AB T2L2J7Off Market
- C$--2 bd2 ba842 sqft5055 Northland Dr NW #2A, Calgary, AB T2L2J7Off Market
Similar homes
- C$690,0004 bd3 ba1.4k sqft3394 N Breton Close NW, Calgary, AB T2L 1X4For SaleMLS ID #A2316000, Rebecca Chamberlain, Associate, Real Broker. courtesy of Pillar9 System
- C$779,9005 bd3 ba1.3k sqft2704 SW Chandler Rd NW, Calgary, AB T2L 1E5For Sale
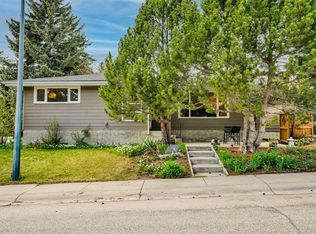 MLS ID #A2312188, Martin Shahim, Associate, Re/Max House Of Real Estate. courtesy of Pillar9 System
 - C$759,9004 bd4 ba1.1k sqft4819 E Vanguard Rd NW, Calgary, AB T3A 0R5For Sale
 MLS ID #A2325600, Diana Dai, Associate, Grand Realty. courtesy of Pillar9 System
 - C$648,8805 bd3 ba1.3k sqft1111 N Berkley Dr NW, Calgary, AB T3K 1S6For Sale
 MLS ID #A2331309, Janis Li, Associate, Top Producer Realty And Property Management. courtesy of Pillar9 System
 - C$749,9004 bd2 ba1k sqft2828 W 45th St SW, Calgary, AB T3E 3T4For SaleMLS ID #A2329482, Tanya Eklund, Associate, Re/Max First. courtesy of Pillar9 System
- C$789,9005 bd3 ba1.3k sqft7304 S Silver Springs Rd NW, Calgary, AB T3B 4E6For SaleMLS ID #A2318435, Kathy Thirsk, Associate, Re/Max First. courtesy of Pillar9 System
- C$925,0004 bd3 ba1.1k sqft4812 N Verona Dr NW, Calgary, AB T3A 0P4For SaleMLS ID #A2330471, Michelle Gee, Associate, 2% Realty. courtesy of Pillar9 System
- C$649,9006 bd3 ba1.3k sqft5923 E Thorncliffe Dr NW, Calgary, AB T2K 2Z9For SaleMLS ID #A2328930, Lovepreet Lotey, Associate, Re/Max Complete Realty. courtesy of Pillar9 System
- C$699,9003 bd3 ba1.5k sqft328 S Norseman Rd NW, Calgary, AB T2K 5M5For SaleMLS ID #A2320672, Jim Hyslop, Associate Broker, Re/Max Realty Professionals. courtesy of Pillar9 System
- C$842,0004 bd3 ba1.2k sqft5212 S Valiant Dr NW, Calgary, AB T3A 0Y7For SaleMLS ID #A2322183, Dabs Fashola, Associate, One Percent Realty. courtesy of Pillar9 System
- C$679,9003 bd2 ba1.1k sqft5007 E Vallance Cres NW, Calgary, AB T3A 0T7For SaleMLS ID #A2310387, Colin Ongyerth, Associate, Re/Max Real Estate (Mountain View). courtesy of Pillar9 System
- C$689,9005 bd4 ba1.8k sqft163 W Macewan Meadow Way NW, Calgary, AB T3K 3J1For SaleMLS ID #A2327849, Keri Cabrito, Associate, Cir Realty. courtesy of Pillar9 System
- C$649,9994 bd2 ba1.3k sqft7035 N Huntercrest Rd NW, Calgary, AB T2K 4J9For SaleMLS ID #A2319970, Natherine Leger, Associate, Real Broker. courtesy of Pillar9 System
- C$659,0005 bd2 ba1.2k sqft212 W Hendon Dr NW, Calgary, AB T2K 1Z2For SaleMLS ID #A2327802, Zhigang Zhang, Associate, Skyrock. courtesy of Pillar9 System
- C$715,0004 bd2 ba1.2k sqft241 E Allan Cres SE, Calgary, AB T2J 0T3For SaleMLS ID #A2330621, Amanda Hancock, Associate, Re/Max First. courtesy of Pillar9 System
- C$799,9004 bd3 ba1.3k sqft416 NE Brookpark Dr SW, Calgary, AB T2W 3N7For SaleMLS ID #A2331088, Coby Gaudette, Associate, Re/Max First. courtesy of Pillar9 System
- C$749,0003 bd2 ba1.1k sqft3112 S 34th Ave SW, Calgary, AB T3E 0Y9For SaleMLS ID #A2323508, Len T. Wong, Associate Broker, Re/Max Complete Realty. courtesy of Pillar9 System
- C$760,0004 bd2 ba1k sqft163 S Lake Sylvan Close SE, Calgary, AB T2J 3E5For SaleMLS ID #A2330382, Jenni Dill, Associate, Real Estate Professionals Inc.. courtesy of Pillar9 System
- C$659,0003 bd3 ba1.7k sqft151 N Ranchview Pl NW, Calgary, AB T3G 1H7For SaleMLS ID #A2323408, Sylvia Wong, Associate, Evertrust Realty. courtesy of Pillar9 System
- C$668,8886 bd4 ba1.2k sqft68 E Scenic Acres Dr NW, Calgary, AB T3L 1C2For SaleMLS ID #A2325586, Snow Qu, Associate, Trustpro Realty. courtesy of Pillar9 System
