Welcome to this beautifully maintained family home, ideally located on a sprawling 7,200+ sq. ft. corner lot in the highly desirable community of Thorncliffe. This property showcases mature landscaping, vibrant garden spaces, and exceptional outdoor living with two inviting patios and a tranquil water feature. Inside, you'll find a functional and timeless layout featuring six bedrooms—three on the main floor and three on the lower level—along with three full bathrooms, providing plenty of space for families of all sizes. The bright and spacious living and dining areas are enhanced by a large front picture window that fills the home with natural light, creating a warm and welcoming atmosphere. The home has been freshly painted and features new flooring, offering a clean, modern feel that's ready for you to move in and enjoy. The generous kitchen opens seamlessly into a cozy sunroom, complete with a gas heating stove, making it the perfect space to relax year-round. Central air conditioning and the peace of mind that comes with numerous recent upgrades, including new shingles (2025), brand-new eavestroughs and gutters (2026), plus all new windows, furnace, and hot water tank, all replaced within the past five years.
For sale
C$649,900
5923 E Thorncliffe Dr NW, Calgary, AB T2K 2Z9
6beds
1,350sqft
Single Family Residence
Built in 1957
7,405 Square Feet Lot
$-- Zestimate®
C$481/sqft
C$-- HOA
What's special
Mature landscapingVibrant garden spacesTranquil water featureFunctional and timeless layoutSix bedroomsFreshly paintedNew flooring
- 13 days |
- 26 |
- 0 |
Zillow last checked:
Listing updated:
Listed by:
Lovepreet Lotey, Associate,
Re/Max Complete Realty,
Mp Lotey, Associate,
Re/Max Complete Realty
Source: courtesy of Pillar9 System,MLS®#: A2328930 Originating MLS®#: Calgary
Originating MLS®#: CalgaryFacts & features
Interior
Bedrooms & bathrooms
- Bedrooms: 6
- Bathrooms: 3
- Full bathrooms: 3
Bedroom
- Level: Main
- Dimensions: 13`2" x 11`10"
Bedroom
- Level: Main
- Dimensions: 10`9" x 10`8"
Bedroom
- Level: Main
- Dimensions: 9`3" x 8`1"
Bedroom
- Level: Basement
- Dimensions: 11`6" x 9`4"
Bedroom
- Level: Basement
- Dimensions: 12`8" x 10`2"
Bedroom
- Level: Basement
- Dimensions: 11`5" x 9`11"
Other
- Level: Basement
- Dimensions: 7`9" x 6`11"
Other
- Level: Main
- Dimensions: 7`2" x 6`11"
Other
- Level: Basement
- Dimensions: 7`10" x 4`11"
Dining room
- Level: Main
- Dimensions: 12`6" x 9`8"
Family room
- Level: Basement
- Dimensions: 21`6" x 12`4"
Living room
- Level: Main
- Dimensions: 17`8" x 13`3"
Other
- Level: Main
- Dimensions: 12`10" x 11`1"
Heating
- Forced Air
Cooling
- Central Air
Appliances
- Included: Dishwasher, Microwave Hood Fan, Range, Refrigerator, Washer/Dryer
- Laundry: In Basement
Features
- Ceiling Fan(s), No Smoking Home, Quartz Counters, Storage
- Flooring: Carpet, Tile
- Basement: Full
- Number of fireplaces: 1
- Fireplace features: Gas
Interior area
- Total interior livable area: 1,350 sqft
Property
Parking
- Total spaces: 3
- Parking features: Driveway, Off Street, Single Garage Attached
- Attached garage spaces: 1
- Has uncovered spaces: Yes
Features
- Levels: One
- Stories: 1
- Patio & porch: Deck, Front Porch, Patio, Pergola
- Exterior features: Other
- Fencing: Fenced
- Frontage length: 30.48M 100`0"
Lot
- Size: 7,405 Square Feet
- Features: Back Yard, Corner Lot, Front Yard, Irregular Lot, Landscaped, Lawn, Treed
Details
- Parcel number: 112802564
- Zoning: R-CG
Construction
Type & style
- Home type: SingleFamily
- Architectural style: Bungalow
- Property subtype: Single Family Residence
Materials
- Stone, Stucco
- Foundation: Concrete Perimeter
- Roof: Asphalt Shingle
Condition
- New construction: No
- Year built: 1957
Community & HOA
Community
- Features: Other, Park, Playground, Sidewalks, Street Lights
- Subdivision: Thorncliffe
HOA
- Has HOA: No
Location
- Region: Calgary
Financial & listing details
- Price per square foot: C$481/sqft
- Date on market: 7/14/2026
- Inclusions: na
Lovepreet Lotey, Associate
Lovepreet Lotey, Associate
(403) 930-8555
By pressing Contact Agent, you agree that the real estate professional identified above may call/text you about your search, which may involve use of automated means and pre-recorded/artificial voices. You don't need to consent as a condition of buying any property, goods, or services. Message/data rates may apply. You also agree to our Terms of Use. Zillow does not endorse any real estate professionals. We may share information about your recent and future site activity with your agent to help them understand what you're looking for in a home.
Price history
Price history is unavailable.
Public tax history
Tax history is unavailable.
Climate risks
Neighborhood: Thorncliffe
Nearby schools
GreatSchools rating
No schools nearby
We couldn't find any schools near this home.
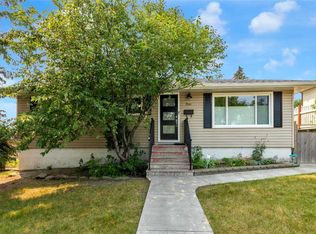
- C$599,9004 bd2 ba1k sqft1 N Thorncliffe Cres NW, Calgary, AB T2K3A9For Sale
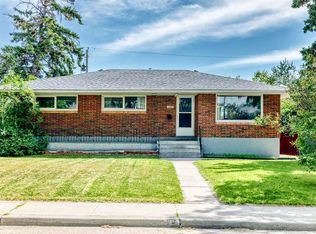
- C$899,0004 bd2 ba1k sqft48 S Northmount Dr NW, Calgary, AB T2K3E9For Sale

- C$634,9005 bd2 ba1k sqft5919 E Thornton Rd NW, Calgary, AB T2K3C3For Sale

- C$599,9005 bd3 ba1k sqft5620 W Buckthorn Rd NW, Calgary, AB T2K2Y5For Sale
- C$--3 bd2 ba1.3k sqft6028 Thorncliffe Dr NW #B, Calgary, AB T2K3A4Off Market
- C$298,0002 bd1 ba858 sqft6147 Buckthorn Rd NW #2, Calgary, AB T2K2Z2For Sale
- C$--2 bd1 ba778 sqft6147 Buckthorn Rd NW #6, Calgary, AB T2K2Z2Off Market
- C$--2 bd1 ba778 sqft#6 6147 Buckthorn Rd NW, Calgary, AB T2K2Z2Off Market
Similar homes
- C$634,9005 bd2 ba1k sqft5919 E Thornton Rd NW, Calgary, AB T2K 3C3For SaleMLS ID #A2329511, Kevin French, Associate, Charles. courtesy of Pillar9 System
- C$599,9005 bd3 ba1k sqft5620 W Buckthorn Rd NW, Calgary, AB T2K 2Y5For SaleMLS ID #A2330228, Grahame Green, Associate, 2% Realty. courtesy of Pillar9 System
- C$599,9004 bd2 ba1k sqft1 N Thorncliffe Cres NW, Calgary, AB T2K 3A9For SaleMLS ID #A2330898, Lynda Holloway-Kisil, Associate, Re/Max First. courtesy of Pillar9 System
- C$648,8805 bd3 ba1.3k sqft1111 N Berkley Dr NW, Calgary, AB T3K 1S6For Sale
 MLS ID #A2331309, Janis Li, Associate, Top Producer Realty And Property Management. courtesy of Pillar9 System
 - C$649,9994 bd2 ba1.3k sqft7035 N Huntercrest Rd NW, Calgary, AB T2K 4J9For SaleMLS ID #A2319970, Natherine Leger, Associate, Real Broker. courtesy of Pillar9 System
- C$699,9005 bd2 ba1.2k sqft254 W Hendon Dr NW, Calgary, AB T2K 1Z5For SaleMLS ID #A2322715, Ana Lovric-Koscianski, Associate, Maxwell Capital Realty. courtesy of Pillar9 System
- C$569,9003 bd1 ba1k sqft6215 E Thorncliffe Dr NW, Calgary, AB T2K 3A6For SaleMLS ID #A2324574, Kari-Ann Macdougall, Associate, Cir Realty. courtesy of Pillar9 System
- C$579,9004 bd2 ba1k sqft5008 W 2nd St NW, Calgary, AB T2K 0Z3For SaleMLS ID #A2321273, Tommy Nguyen, Associate, Exp Realty. courtesy of Pillar9 System
- C$779,0005 bd2 ba1.1k sqft23 W Heston St NW, Calgary, AB T2K 2C3For SaleMLS ID #A2328293, Jared Laird, Associate, Urban-Realty.Ca. courtesy of Pillar9 System
- C$567,0003 bd2 ba1.1k sqft32 S Beddington Rd NE, Calgary, AB T3K 1N6For SaleMLS ID #A2326957, Stephanie Campbell, Associate, Royal Lepage Benchmark. courtesy of Pillar9 System
- C$699,9003 bd3 ba1.5k sqft328 S Norseman Rd NW, Calgary, AB T2K 5M5For SaleMLS ID #A2320672, Jim Hyslop, Associate Broker, Re/Max Realty Professionals. courtesy of Pillar9 System
- C$650,0004 bd2 ba931 sqft1232 NW Danloe St NE, Calgary, AB T2E 8X6For SaleMLS ID #A2321390, David Greenwood, Associate, Century 21 Bamber Realty Ltd.. courtesy of Pillar9 System
- C$729,9005 bd2 ba1.2k sqft1207 N 40th Ave NW, Calgary, AB T2K 0G3For SaleMLS ID #A2317359, Joel Gwillim, Associate, Cir Realty. courtesy of Pillar9 System
- C$640,0005 bd2 ba1.3k sqft7403 NE 20th St SE, Calgary, AB T2C 0P9For SaleMLS ID #A2328645, Mark John, Associate, Re/Max First. courtesy of Pillar9 System
- C$719,9004 bd3 ba1.2k sqft3415 E Benton Dr NW, Calgary, AB T2L 1W7For SaleMLS ID #A2328713, Amanda Petersen, Associate, Re/Max Real Estate (Mountain View). courtesy of Pillar9 System
- C$690,0004 bd3 ba1.4k sqft3394 N Breton Close NW, Calgary, AB T2L 1X4For SaleMLS ID #A2316000, Rebecca Chamberlain, Associate, Real Broker. courtesy of Pillar9 System
- C$668,8886 bd4 ba1.2k sqft68 E Scenic Acres Dr NW, Calgary, AB T3L 1C2For SaleMLS ID #A2325586, Snow Qu, Associate, Trustpro Realty. courtesy of Pillar9 System
- C$585,0004 bd2 ba1k sqft8011 E Huntington St NE, Calgary, AB T2K 5B8For SaleMLS ID #A2321930, Marianne Arquillano-Baptie, Associate, Charles. courtesy of Pillar9 System
- C$664,9005 bd3 ba1k sqft404 W Arlington Dr SE, Calgary, AB T2H 1S3For SaleMLS ID #A2325332, Dan Stante, Associate, Real Broker. courtesy of Pillar9 System
- C$549,9004 bd2 ba1.1k sqft7511 N Huntridge Cres NE, Calgary, AB T2K 4C8For SaleMLS ID #A2323516, Katrina Holmes, Associate, Real Estate Professionals Inc.. courtesy of Pillar9 System
