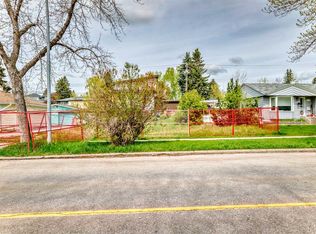
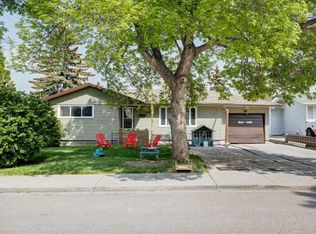
Welcome to 23 Heston Street NW – an exceptional opportunity in the highly sought-after community of Highwood. Situated on a rare 70' x 100' corner lot, this beautifully maintained and thoughtfully updated bungalow offers outstanding value today with incredible redevelopment potential for tomorrow. (neighbour is potentially willing to sell for an additional 60' of frontage) Pride of ownership is evident throughout. The home has been carefully cared for and enhanced over the years, including a high-efficiency furnace installed in 2024, updated main floor windows, and beautifully renovated bathrooms that blend timeless style with everyday functionality, providing improved comfort and energy efficiency. Bright, functional living spaces offer the perfect blend of character and modern updates, making this an ideal home for families, investors, or anyone looking to move into one of northwest Calgary's most desirable established neighbourhoods. Step outside to enjoy the expansive, private backyard featuring a large deck, mature landscaping, and a thriving garden, an ideal setting for entertaining, relaxing, or enjoying Calgary's summer evenings. The oversized lot provides endless possibilities for future expansion, a dream garage, or redevelopment. For builders and investors, this property presents an outstanding opportunity. The generous 70-foot frontage on a corner lot offers significant redevelopment potential in a neighbourhood experiencing continued revitalization with many new luxury homes already transforming the streetscape. Location is second to none. Families will appreciate the close proximity to excellent schools, parks, playgrounds, and community amenities. Commuters will love the easy access to major roadways, nearby transit, and a quick commute to downtown Calgary, making everyday living exceptionally convenient. Whether you're searching for a move-in-ready home, a long-term investment, or the perfect redevelopment site, 23 Heston Street NW delivers a rare combination of lifestyle, location, and future potential. Opportunities like this don't come along often. The Neighbouring property is also potentially available for an additional 60' of frontage, totalling 130' of potential redevelopment.
For sale
C$749,000
23 W Heston St NW, Calgary, AB T2K 2C3
5beds
1,110sqft
Single Family Residence
Built in 1955
6,969 Square Feet Lot
$-- Zestimate®
C$675/sqft
C$-- HOA
What's special
Updated main floor windowsBright functional living spacesExpansive private backyardLarge deckMature landscapingThriving garden
- 51 days
- 14
- 1
Zillow last checked:
Listing updated:
Listed by:
Jared Laird, Associate,
Urban-Realty.Ca
Source: courtesy of Pillar9 System,MLS®#: A2328293 Originating MLS®#: Calgary
Originating MLS®#: CalgaryFacts & features
Interior
Bedrooms & bathrooms
- Bedrooms: 5
- Bathrooms: 2
- Full bathrooms: 2
Other
- Level: Main
- Dimensions: 12`3" x 10`6"
Bedroom
- Level: Main
- Dimensions: 10`9" x 8`11"
Bedroom
- Level: Main
- Dimensions: 10`9" x 8`10"
Bedroom
- Level: Basement
- Dimensions: 13`0" x 9`3"
Bedroom
- Level: Basement
- Dimensions: 11`3" x 9`7"
Other
- Level: Main
- Dimensions: 7`3" x 4`10"
Other
- Level: Basement
- Dimensions: 9`7" x 6`0"
Den
- Level: Basement
- Dimensions: 13`5" x 10`0"
Dining room
- Level: Main
- Dimensions: 12`3" x 9`6"
Family room
- Level: Basement
- Dimensions: 26`6" x 10`6"
Foyer
- Level: Main
- Dimensions: 9`3" x 3`6"
Kitchen
- Level: Main
- Dimensions: 12`7" x 10`11"
Laundry
- Level: Basement
- Dimensions: 16`0" x 7`8"
Living room
- Level: Main
- Dimensions: 12`10" x 12`4"
Heating
- Central, Natural Gas
Cooling
- None
Appliances
- Included: Gas Range, Microwave, Refrigerator, See Remarks, Washer/Dryer
- Laundry: In Basement
Features
- No Smoking Home, See Remarks, Storage
- Flooring: Carpet, Ceramic Tile, Hardwood
- Windows: Window Coverings
- Basement: Full
- Has fireplace: No
Interior area
- Total interior livable area: 1,110 sqft
- Finished area above ground: 1,110
- Finished area below ground: 1,092
Property
Parking
- Total spaces: 2
- Parking features: Single Garage Detached
- Garage spaces: 2
Features
- Levels: One
- Stories: 1
- Entry location: Ground
- Patio & porch: Deck, Porch, See Remarks
- Exterior features: Garden, Private Yard, Storage
- Fencing: Fenced
- Frontage length: 21.33M 70`0"
Lot
- Size: 6,969 Square Feet
- Features: Back Lane
Details
- Parcel number: 112698223
- Zoning: RCG
Construction
Type & style
- Home type: SingleFamily
- Architectural style: Bungalow
- Property subtype: Single Family Residence
Materials
- Aluminum Siding, Wood Frame
- Foundation: Concrete Perimeter
- Roof: Asphalt Shingle
Condition
- New construction: No
- Year built: 1955
Community & HOA
Community
- Features: None
- Subdivision: Highwood
HOA
- Has HOA: No
Location
- Region: Calgary
Financial & listing details
- Price per square foot: C$675/sqft
- Date on market: 7/10/2026
- Date available: 09/25/2026
- Inclusions: NA
Price history
Price history is unavailable.
Public tax history
Tax history is unavailable.
Climate risks
Neighborhood: Highwood
Nearby schools
GreatSchools rating
No schools nearby
We couldn't find any schools near this home.


Similar homes
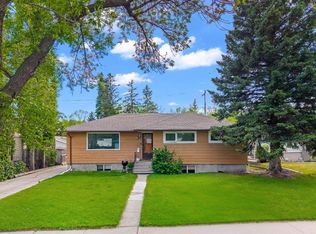
- C$690,0005 bd2 ba1k sqft5008 Norquay Dr NW, Calgary, AB T2K 2L3For Sale
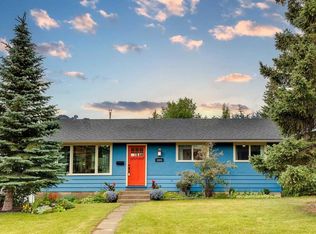 MLS ID #A2337005, Corinne Watson, Associate, Cir Realty. courtesy of Pillar9 System
 - C$750,0005 bd3 ba1.2k sqft15 E Hamlet Rd SW, Calgary, AB T2V 3C9For Sale
 MLS ID #A2339882, Gemma Hobb, Associate, Sotheby's International Realty Canada. courtesy of Pillar9 System
 - C$719,0004 bd3 ba965 sqft4027 E 19th St NW, Calgary, AB T2L 2B7For Sale
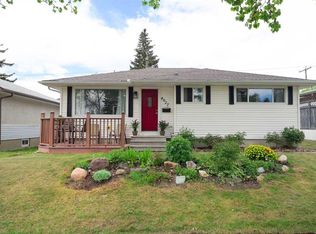 MLS ID #A2313923, Paula Leemans, Associate, Re/Max Realty Professionals. courtesy of Pillar9 System
 - C$625,0005 bd2 ba1.2k sqft212 W Hendon Dr NW, Calgary, AB T2K 1Z2For Sale
 MLS ID #A2327802, Zhigang Zhang, Associate, Skyrock. courtesy of Pillar9 System
