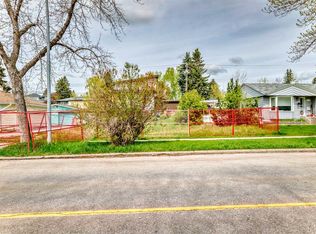
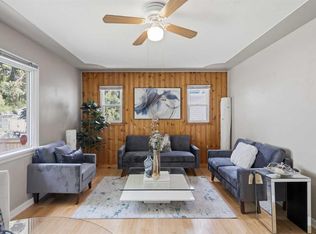
Welcome to 15 Hunter Street NW, a beautifully maintained bungalow offering the perfect blend of comfortable family living and exceptional investment potential in one of Northwest Calgary's most established communities. Situated on a spacious 60 x 100 foot west-backing lot, this property offers over 1,200 sq. ft. above grade, mature trees for outstanding privacy, and a functional layout designed to accommodate a variety of lifestyles. The main level features a bright and spacious living room with large picture windows overlooking the tree-lined front yard, allowing for an abundance of natural light. You'll love the beautifully refinished hardwood floors, and the updated kitchen equipped with brand new stainless steel appliances, abundant cabinetry, generous counter space, and a practical layout ideal for everyday living. Three generously sized bedrooms and a full bathroom complete the upper level, making it an ideal home for families. A separate entrance leads to a shared landing and laundry area before accessing the fully developed 2-bedroom basement suite (illegal) , providing excellent flexibility for extended family, guests, or additional rental income. The lower level includes two spacious bedrooms, a full kitchen, full bathroom, a comfortable family room, dedicated office space, and a functional floor plan that feels open and welcoming. Outside, the west-facing backyard is designed for entertaining and relaxing with a large deck surrounded by mature trees that create exceptional privacy. The double detached garage currently offers two separately partitioned bays, providing an excellent opportunity for additional rental income, while easily converting back into a traditional double garage by removing the dividing wall. A large double parking pad beside the garage offers even more off-street parking, making this property ideal for multiple vehicles, tenants, or recreational storage. Located in the highly desirable community of Highwood, you'll enjoy easy access to schools, shopping, playgrounds, Nose Hill Park, major transit routes, Deerfoot Trail, Centre Street, and downtown Calgary. Highwood is known for its large lots, mature trees, excellent schools, and strong long-term value, making it one of Calgary's most sought-after established inner-city neighbourhoods.
For sale
C$665,000
15 SE Hunter St NE, Calgary, AB T2K 2B8
5beds
1,202sqft
Single Family Residence
Built in 1955
6,098 Square Feet Lot
$-- Zestimate®
C$553/sqft
C$-- HOA
What's special
Abundance of natural lightBeautifully refinished hardwood floorsUpdated kitchenAbundant cabinetryGenerous counter spaceThree generously sized bedroomsComfortable family room
- 45 days
- 29
- 4
Zillow last checked:
Listing updated:
Listed by:
Mike Star, Associate,
Real Broker
Source: courtesy of Pillar9 System,MLS®#: A2330026 Originating MLS®#: Calgary
Originating MLS®#: CalgaryFacts & features
Interior
Bedrooms & bathrooms
- Bedrooms: 5
- Bathrooms: 2
- Full bathrooms: 2
Bedroom
- Level: Main
- Dimensions: 11`2" x 9`6"
Bedroom
- Level: Main
- Dimensions: 8`6" x 13`3"
Other
- Level: Main
- Dimensions: 11`2" x 12`7"
Bedroom
- Level: Basement
- Dimensions: 13`0" x 13`11"
Bedroom
- Level: Basement
- Dimensions: 9`1" x 10`0"
Other
- Level: Main
- Dimensions: 4`11" x 10`1"
Other
- Level: Basement
- Dimensions: 4`10" x 9`4"
Dining room
- Level: Main
- Dimensions: 8`8" x 10`2"
Other
- Level: Basement
- Dimensions: 15`1" x 8`4"
Game room
- Level: Basement
- Dimensions: 29`4" x 25`6"
Kitchen
- Level: Main
- Dimensions: 13`4" x 13`6"
Living room
- Level: Main
- Dimensions: 14`8" x 17`2"
Heating
- Forced Air
Cooling
- None
Appliances
- Included: Dishwasher, Dryer, Electric Stove, Microwave Hood Fan, Refrigerator, Washer
- Laundry: In Basement, Laundry Room
Features
- Built-in Features, Open Floorplan, Separate Entrance, Storage
- Flooring: Hardwood, Laminate, Tile
- Basement: Full
- Has fireplace: No
Interior area
- Total interior livable area: 1,202 sqft
- Finished area above ground: 1,202
- Finished area below ground: 1,103
Video & virtual tour
Property
Parking
- Total spaces: 4
- Parking features: Concrete, Double Garage Detached, Parking Pad
- Garage spaces: 2
- Has uncovered spaces: Yes
Features
- Levels: One
- Stories: 1
- Patio & porch: Deck, Front Porch
- Exterior features: Private Yard, Storage
- Fencing: Fenced
- Frontage length: 18.93M 62`1"
Lot
- Size: 6,098 Square Feet
- Features: Back Lane, Back Yard, Low Maintenance Landscape, Rectangular Lot
Details
- Parcel number: 112031000
- Zoning: R-CG
Construction
Type & style
- Home type: SingleFamily
- Architectural style: Bungalow
- Property subtype: Single Family Residence
Materials
- Stucco, Vinyl Siding, Wood Frame
- Foundation: Concrete Perimeter
- Roof: Asphalt Shingle
Condition
- New construction: No
- Year built: 1955
Community & HOA
Community
- Features: Playground
- Subdivision: Highwood
HOA
- Has HOA: No
Location
- Region: Calgary
Financial & listing details
- Price per square foot: C$553/sqft
- Date on market: 7/16/2026
- Inclusions: N/A
Price history
Price history is unavailable.
Public tax history
Tax history is unavailable.
Climate risks
Neighborhood: Highwood
Nearby schools
GreatSchools rating
No schools nearby
We couldn't find any schools near this home.


Similar homes
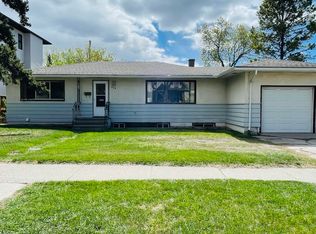
- C$684,9005 bd2 ba1.2k sqft254 W Hendon Dr NW, Calgary, AB T2K 1Z5For Sale
 MLS ID #A2338635, Ana Lovric-Koscianski, Associate, Maxwell Capital Realty. courtesy of Pillar9 System
 - C$729,9005 bd2 ba1.2k sqft1207 N 40th Ave NW, Calgary, AB T2K 0G3For Sale
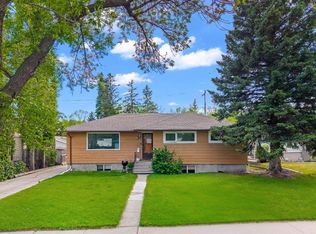 MLS ID #A2317359, Joel Gwillim, Associate, Cir Realty. courtesy of Pillar9 System
 - C$669,9004 bd2 ba1.7k sqft1032 SW Mayland Dr NE, Calgary, AB T2E 6C6For Sale
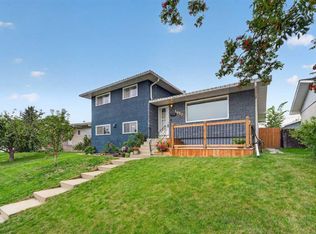 MLS ID #A2339691, Greg Kennedy, Associate, Exp Realty. courtesy of Pillar9 System
 - C$679,9003 bd2 ba825 sqft3711 E Centre B St NW, Calgary, AB T2K 0W1For Sale
 MLS ID #A2336081, Elaine Choy, Associate, Century 21 Bravo Realty. courtesy of Pillar9 System
