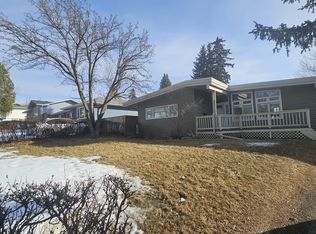
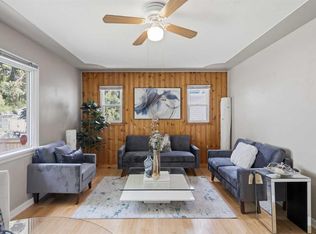
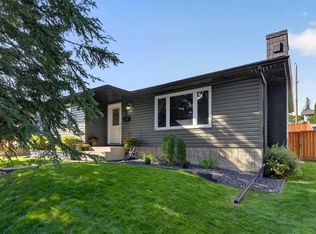
Sunny 3-Bedroom Bungalow South facing backyard with Downtown Views! This move-in ready home is perfectly positioned on a quiet cul-de-sac in the heart of Collingwood, just steps to St. Francis High School, Senator Patrick Burns Junior High, Brentwood School, and St. Luke Elementary. Enjoy bright, welcoming living spaces complemented by beautiful Deluxe Vinyl plank flooring throughout. The Kitchen and living areas are filled with natural light from large windows, including upgraded triple-pane windows, creating a warm and welcoming atmosphere. Comfort and efficiency are ensured with a newer furnace, hot water tank, and central air conditioning. The unfinished lower level features oversized south-facing windows, ready for development, along with a full-width steel beam for solid structural support. Step outside to a sunny South backyard, perfect for relaxing or entertaining, and a single detached garage. With nearby public transit on Northmount Drive and easy access to the University of Calgary, Foothills Hospital, and SAIT, this home offers both convenience and lifestyle. A bright, well-located home with 3 bedrooms, upgrades throughout, and a sunny south backyard—ideal for families or anyone looking to enjoy the best of Collingwood living.
For sale
C$678,000
35 N Collingwood Pl NW, Calgary, AB T2L 0R1
3beds
1,121sqft
Single Family Residence
Built in 1959
5,662 Square Feet Lot
$-- Zestimate®
C$605/sqft
C$-- HOA
What's special
Quiet cul-de-sacBright welcoming living spacesLarge windowsUpgraded triple-pane windowsNewer furnaceHot water tankCentral air conditioning
- 28 days |
- 38 |
- 1 |
Zillow last checked:
Listing updated:
Listed by:
Jessica Chan, Broker,
Jessica Chan Real Estate & Management Inc.
Source: courtesy of Pillar9 System,MLS®#: A2333112 Originating MLS®#: Calgary
Originating MLS®#: CalgaryFacts & features
Interior
Bedrooms & bathrooms
- Bedrooms: 3
- Bathrooms: 1
- Full bathrooms: 1
Other
- Level: Main
- Dimensions: 12`7" x 10`9"
Bedroom
- Level: Main
- Dimensions: 11`7" x 8`2"
Bedroom
- Level: Main
- Dimensions: 9`9" x 9`6"
Other
- Level: Main
- Dimensions: 0`0" x 0`0"
Dining room
- Level: Main
- Dimensions: 11`0" x 7`1"
Kitchen
- Level: Main
- Dimensions: 15`9" x 14`1"
Living room
- Level: Main
- Dimensions: 16`9" x 13`6"
Heating
- Forced Air, Natural Gas
Cooling
- Central Air
Appliances
- Included: Dishwasher, Dryer, Electric Stove, Garage Control(s), Refrigerator, Washer
- Laundry: In Basement
Features
- No Smoking Home, Open Floorplan
- Flooring: Carpet, Ceramic Tile, Hardwood
- Windows: Window Coverings
- Basement: Full
- Has fireplace: No
Interior area
- Total interior livable area: 1,121 sqft
- Finished area above ground: 1,121
Property
Parking
- Total spaces: 3
- Parking features: Single Garage Detached
- Garage spaces: 1
Features
- Levels: One
- Stories: 1
- Patio & porch: See Remarks
- Exterior features: None
- Fencing: Fenced
- Has view: Yes
- Frontage length: 5.20M 17`1"
Lot
- Size: 5,662 Square Feet
- Features: Back Lane, Back Yard, City Lot, Cul-De-Sac, Landscaped, Rectangular Lot, Views
Details
- Parcel number: 112233216
- Zoning: M-C1
Construction
Type & style
- Home type: SingleFamily
- Architectural style: Bungalow
- Property subtype: Single Family Residence
Materials
- Stucco, Wood Frame
- Foundation: Concrete Perimeter
- Roof: Asphalt Shingle
Condition
- New construction: No
- Year built: 1959
Community & HOA
Community
- Features: Park, Playground, Sidewalks
- Subdivision: Collingwood
HOA
- Has HOA: No
Location
- Region: Calgary
Financial & listing details
- Price per square foot: C$605/sqft
- Date on market: 7/30/2026
- Inclusions: N/A
Price history
Price history is unavailable.
Public tax history
Tax history is unavailable.
Climate risks
Neighborhood: Collingwood
Nearby schools
GreatSchools rating
No schools nearby
We couldn't find any schools near this home.
- C$774,9997 bd3 ba1.1k sqft18 W Collingwood Pl NW, Calgary, AB T2L0P9For Sale

- C$--4 bd2 ba-- sqft4 Clarendon Rd NW, Calgary, AB T2L0P1Off Market
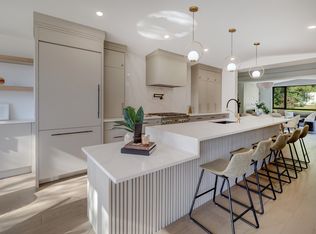
- C$--5 bd3 ba3.1k sqft80 Clarendon Rd NW #80, Calgary, AB T2L0P3Off Market
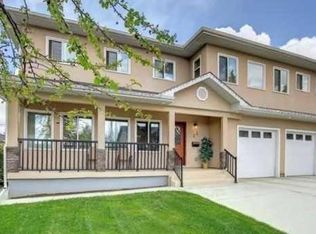
- C$1,300,0004 bd4 ba2.5k sqft23 SE Cheltenham Rd NW, Calgary, AB T2L0M4For Sale
- C$1,300,0004 bd4 ba2.5k sqft23 Cheltenham Rd NW, Calgary, AB T2L0M4For Sale
- C$974,9995 bd3 ba1.2k sqft4112 W 19th St NW, Calgary, AB T2L2B6For Sale
- C$1,599,5004 bd3 ba1.7k sqft43 N Cromwell Ave NW, Calgary, AB T2L0M6For Sale
- C$875,0005 bd4 ba1k sqft21 E Cawder Dr NW, Calgary, AB T2L0L8For Sale
Similar homes
- C$719,0004 bd3 ba965 sqft4027 E 19th St NW, Calgary, AB T2L 2B7For Sale
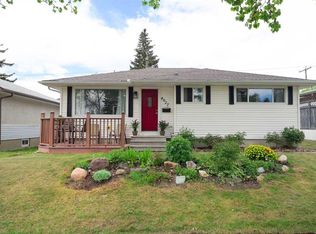 MLS ID #A2313923, Paula Leemans, Associate, Re/Max Realty Professionals. courtesy of Pillar9 System
 - C$665,0005 bd2 ba1.2k sqft15 SE Hunter St NE, Calgary, AB T2K 2B8For Sale
 MLS ID #A2330026, Mike Star, Associate, Real Broker. courtesy of Pillar9 System
 - C$679,9003 bd2 ba825 sqft3711 E Centre B St NW, Calgary, AB T2K 0W1For Sale
 MLS ID #A2336081, Elaine Choy, Associate, Century 21 Bravo Realty. courtesy of Pillar9 System
 - C$750,0004 bd3 ba1.1k sqft292 S Silver Brook Way NW, Calgary, AB T3B 3G8For Sale
 MLS ID #A2339946, Robbie Stevenson, Associate, Royal Lepage Benchmark. courtesy of Pillar9 System
 - C$674,9005 bd2 ba1.1k sqft8035 S Huntwick Cres NE, Calgary, AB T2K 4H7For SaleMLS ID #A2338472, Dan Peters, Broker, Re/Max Rocky View Real Estate. courtesy of Pillar9 System
- C$635,0005 bd2 ba1.2k sqft212 W Hendon Dr NW, Calgary, AB T2K 1Z2For SaleMLS ID #A2327802, Zhigang Zhang, Associate, Skyrock. courtesy of Pillar9 System
- C$669,9003 bd2 ba1.1k sqft5007 E Vallance Cres NW, Calgary, AB T3A 0T7For SaleMLS ID #A2310387, Colin Ongyerth, Associate, Re/Max Real Estate (Mountain View). courtesy of Pillar9 System
- C$700,0004 bd3 ba1.1k sqft2220 S Paliswood Rd SW, Calgary, AB T2V 4Y6For SaleMLS ID #A2338820, Ezra Malo, Associate, Re/Max First. courtesy of Pillar9 System
- C$630,0003 bd3 ba1.3k sqft3414 SW Morley Trl NW, Calgary, AB T2M 4H4For SaleMLS ID #A2334825, Fiona Christiaansen, Associate, Re/Max Realty Professionals. courtesy of Pillar9 System
- C$725,0005 bd2 ba1.1k sqft6008 Dalgetty Dr NW, Calgary, AB T3A 1J3For SaleMLS ID #A2335531, Chao Liang, Associate, Trec The Real Estate Company. courtesy of Pillar9 System
- C$649,9983 bd4 ba1.4k sqft454 S 20th Ave NW, Calgary, AB T2M 1C4For SaleMLS ID #A2322620, Karen Luu, Broker, Century 21 Argos Realty. courtesy of Pillar9 System
- C$599,9004 bd2 ba1k sqft5635 S Travis Cres NE, Calgary, AB T2K 3W1For SaleMLS ID #A2335001, Adam Robinson, Associate, Cir Realty. courtesy of Pillar9 System
- C$659,0004 bd2 ba1k sqft4511 NW 41st Ave SW, Calgary, AB T3E 1G6For SaleMLS ID #A2335264, Chad Cronk, Associate, Remax Innovations. courtesy of Pillar9 System
- C$719,0004 bd2 ba928 sqft96 W Waterloo Dr SW, Calgary, AB T3C 3G3For SaleMLS ID #A2329613, Amy Caughlin, Associate, Charles. courtesy of Pillar9 System
- C$595,0003 bd2 ba1k sqft7935 E Huntwick Hl NE, Calgary, AB T2K 4G9For SaleMLS ID #A2335209, Justin Havre, Associate, Exp Realty. courtesy of Pillar9 System
- C$625,0005 bd2 ba1k sqft127 E Fredson Dr SE, Calgary, AB T2H 1E2For SaleMLS ID #A2339587, Jessica Kushnir, Associate, Real Broker. courtesy of Pillar9 System
- C$683,0003 bd1 ba1k sqft1032 89th Ave SW, Calgary, AB T2V 0W4For SaleMLS ID #A2318175, Yvette Nesry, Associate, Real Estate Professionals Inc.. courtesy of Pillar9 System
- C$625,0004 bd3 ba1k sqft5516 W Taylor Cres NE, Calgary, AB T2K 3V8For SaleMLS ID #A2313941, Paul Chou, Associate, Re/Max First. courtesy of Pillar9 System
- C$679,9004 bd2 ba1.3k sqft1439 N 90th Ave SW, Calgary, AB T2V 0X3For SaleMLS ID #A2323364, Ezra Malo, Associate, Re/Max First. courtesy of Pillar9 System
- C$669,9004 bd2 ba981 sqft2301 N 4th Ave NW, Calgary, AB T2N 0P1For SaleMLS ID #A2332462, Lionel Sale, Associate, First Place Realty. courtesy of Pillar9 System
