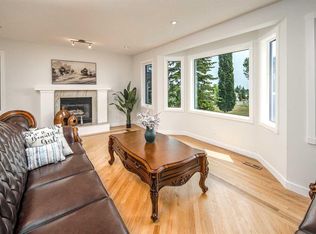
Wow! Price greatly reduced $130K from $1,430,000 to $1,300,000. Newly updated with open floor plan with classic staircase to basement in this beautiful 2 storey home is featured on a quiet cul-de-sac in a character Collingwood community. This house was totally rebuilt on 2018 including the upper floor, main floor and front attached double garage. It is offers 2571 sq. ft. including 2 generous size bedrooms and a very spacious master bedroom with large ensuite and walk in closet, 2nd ensuite full bathrooms and hardwood flooring all through on the upper floor. The main floor feature with a cozy family room. 9” ceiling kitchen feature with newer stainless steel appliances, stylish cabinets with plenty of storage and large granite island, gas line was roughed in for gas stove option, specious dining room, living room and an office, the vinyl plank flooding all through. Basement was fully finished with a huge recreation and family room with a 4 pc bathroom. Specious double garage with an addition room for 2nd high efficiency furnace for the house. Nice backyard good for your gardening. This community is close to everything including all levels of schools. Nosehill and Confederation parks, golf, shopping Foothills and Childrens Hospitals and quick easy access to downtown. The options for this property are endless with the most important feature being the lot space to do whatever you want! Also rent to own possible.
For sale
C$1,300,000
23 SE Cheltenham Rd NW, Calgary, AB T2L 0M4
4beds
2,571sqft
Single Family Residence
Built in 2018
5,662 Square Feet Lot
$-- Zestimate®
C$506/sqft
C$-- HOA
What's special
Classic staircase to basementQuiet cul-de-sacCozy family roomNewer stainless steel appliancesLarge granite island
- 229 days
- 13
- 0
Zillow last checked:
Listing updated:
Listed by:
Edward Lam, Associate,
Century 21 Bravo Realty
Source: courtesy of Pillar9 System,MLS®#: A2283265 Originating MLS®#: Calgary
Originating MLS®#: CalgaryFacts & features
Interior
Bedrooms & bathrooms
- Bedrooms: 4
- Bathrooms: 4
- Full bathrooms: 3
- 1/2 bathrooms: 1
Other
- Level: Second
- Dimensions: 14`9" x 14`6"
Bedroom
- Level: Second
- Dimensions: 13`4" x 12`7"
Bedroom
- Level: Basement
- Dimensions: 14`3" x 21`9"
Bedroom
- Level: Second
- Dimensions: 10`3" x 11`2"
Other
- Level: Basement
- Dimensions: 7`3" x 10`9"
Other
- Level: Main
- Dimensions: 8`2" x 7`0"
Other
- Level: Second
- Dimensions: 8`9" x 4`11"
Other
- Level: Second
- Dimensions: 18`6" x 8`1"
Bonus room
- Level: Second
- Dimensions: 12`8" x 17`4"
Den
- Level: Main
- Dimensions: 11`10" x 9`3"
Dining room
- Level: Main
- Dimensions: 16`3" x 12`9"
Other
- Level: Main
- Dimensions: 8`1" x 6`3"
Family room
- Level: Main
- Dimensions: 11`8" x 16`2"
Great room
- Level: Basement
- Dimensions: 15`6" x 11`7"
Great room
- Level: Basement
- Dimensions: 8`4" x 11`2"
Kitchen
- Level: Main
- Dimensions: 8`11" x 19`11"
Laundry
- Level: Basement
- Dimensions: 10`9" x 6`10"
Living room
- Level: Main
- Dimensions: 11`6" x 23`4"
Office
- Level: Main
- Dimensions: 11`6" x 12`11"
Storage
- Level: Main
- Dimensions: 7`6" x 4`1"
Heating
- High Efficiency, Forced Air, Natural Gas
Cooling
- None
Appliances
- Included: Dishwasher, Dryer, Electric Stove, Garage Control(s), Humidifier, Range Hood, Refrigerator, Washer
- Laundry: In Basement, Multiple Locations
Features
- Breakfast Bar, Granite Counters, High Ceilings, Kitchen Island, Open Floorplan, Pantry
- Flooring: Ceramic Tile, Hardwood
- Windows: Window Coverings
- Basement: Full
- Number of fireplaces: 1
- Fireplace features: Electric, Living Room
Interior area
- Total interior livable area: 2,571 sqft
- Finished area above ground: 2,571
- Finished area below ground: 889
Property
Parking
- Total spaces: 4
- Parking features: Double Garage Attached
- Attached garage spaces: 2
Features
- Levels: Two,2 Storey
- Stories: 1
- Patio & porch: Front Porch
- Exterior features: Private Yard
- Fencing: Fenced
- Frontage length: 22.73M 74`7"
Lot
- Size: 5,662 Square Feet
- Features: Back Yard, Cul-De-Sac, Landscaped
Details
- Parcel number: 101269796
- Zoning: R-CG
Construction
Type & style
- Home type: SingleFamily
- Property subtype: Single Family Residence
Materials
- Concrete, Stucco, Wood Frame
- Foundation: Concrete Perimeter
- Roof: Asphalt Shingle
Condition
- New construction: No
- Year built: 2018
Community & HOA
Community
- Features: Park, Playground, Sidewalks, Street Lights
- Subdivision: Collingwood
HOA
- Has HOA: No
Location
- Region: Calgary
Financial & listing details
- Price per square foot: C$506/sqft
- Date on market: 2/5/2026
- Inclusions: N/A
Price history
Price history is unavailable.
Public tax history
Tax history is unavailable.
Climate risks
Neighborhood: Collingwood
Nearby schools
GreatSchools rating
No schools nearby
We couldn't find any schools near this home.


Similar homes
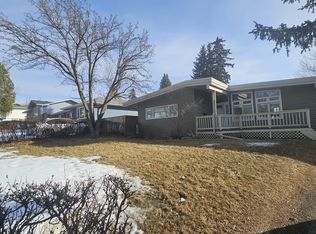
- C$1,300,0004 bd4 ba2.5k sqft23 Cheltenham Rd NW, Calgary, AB T2L 0M4For Sale
 Century 21 Canada

 - C$1,295,0006 bd5 ba2.9k sqft35 E Aspen Stone Way SW, Calgary, AB T3H 0L6For Sale
 MLS ID #A2340875, Muhammad Azeem, Associate, Grand Realty. courtesy of Pillar9 System
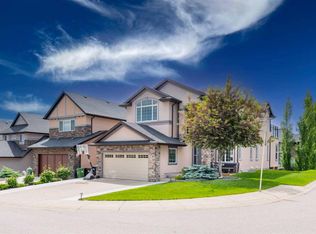
 - C$1,169,0005 bd4 ba2.5k sqft4538 S Montgomery Ave NW, Calgary, AB T3B 0K9For Sale
 MLS ID #A2318623, Payam Motamedi, Associate Broker, Remax Innovations. courtesy of Pillar9 System
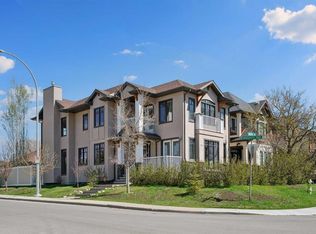
 - C$1,130,0006 bd4 ba2.5k sqft2612 W Signal Hill Dr SW, Calgary, AB T3H 2T7For Sale
 MLS ID #A2346252, Gloria Sun, Associate, Trustpro Realty. courtesy of Pillar9 System
