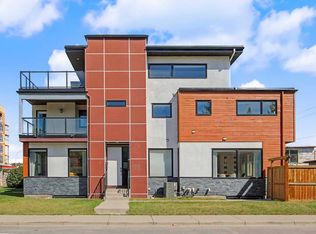
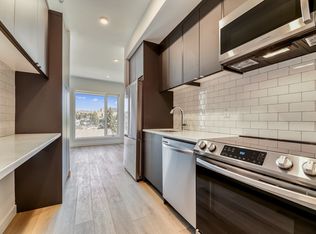
Live by the river and bike all the way to downtown year-round along the Bow River pathway system. Located in the Montgomery Golden Triangle, between Edworthy and Shouldice parks, this custom-built (builder buit for himself),CORNER LOT, DETACHED uxury house has a beautiful and unique and functional layout, with 5 SPACIOUS BEDROOMS (3 up, 2 down) with walk-in closets. The vaulted ceiling primary bedroom has its own private balcony to enjoy views of Edworthy Park and Trinity Hills. The main floor has two fireplaces, living room/library, a formal dining room and separate breakfast nook. The kitchen has a large walk-in pantry and overlooks the family room, which is perfect for entertaining and family time. The fully-finished BASEMENT HAS IN-FLOOR HEATING, massive recreation room that is well suited for a home theatre and game room and kitchenette. NO CARPETS in this home, only hardwood and tile. Numerous features sets this house apart: Rare location just steps to the river, unique layout, quality built, Premium windows with wood interior with wide metal exterior cladding, built-in wall units and desks, real wood floors, maintenance-free vinyl deck and fence, landscaped with many trees, oversized garage (with a 200 amp subpanel, ready to add a EV charging receptacle) to fit a truck, and RV PARKING. This neatly maintained and cared for house is just a few minutes drive to U of C, MRU, Foothills & Children's Hospitals, SAIT, Downtown and Market Mall.
43 days
|
63
|
4
|
Zillow last checked:
Listing updated:
Listed by:
Payam Motamedi, Associate Broker,
Remax Innovations
Source: courtesy of Pillar9 System,MLS®#: A2318623Originating MLS®#: Calgary
Facts & features
Interior
Bedrooms & bathrooms
Bedrooms: 5
Bathrooms: 4
Full bathrooms: 3
1/2 bathrooms: 1
Other
Level: Upper
Dimensions: 14`2" x 16`1"
Bedroom
Level: Upper
Dimensions: 14`3" x 13`7"
Bedroom
Level: Upper
Dimensions: 14`5" x 14`2"
Bedroom
Level: Basement
Dimensions: 16`1" x 10`7"
Bedroom
Level: Basement
Dimensions: 12`11" x 10`10"
Other
Level: Upper
Dimensions: 5`6" x 9`9"
Other
Level: Main
Dimensions: 5`10" x 5`0"
Other
Level: Basement
Dimensions: 8`1" x 4`11"
Other
Level: Upper
Dimensions: 14`11" x 10`6"
Other
Level: Upper
Dimensions: 6`5" x 4`10"
Breakfast nook
Level: Main
Dimensions: 11`1" x 8`10"
Dining room
Level: Main
Dimensions: 15`0" x 11`5"
Family room
Level: Main
Dimensions: 19`0" x 15`1"
Other
Level: Basement
Dimensions: 9`3" x 17`0"
Game room
Level: Basement
Dimensions: 22`4" x 16`11"
Kitchen
Level: Main
Dimensions: 12`10" x 8`9"
Other
Level: Basement
Dimensions: 7`1" x 7`2"
Laundry
Level: Upper
Dimensions: 13`0" x 9`4"
Living room
Level: Main
Dimensions: 15`10" x 12`6"
Pantry
Level: Main
Dimensions: 5`10" x 4`8"
Heating
Radiant Floor, Fireplace(s), Forced Air, Natural Gas
Cooling
Central Air
Appliances
Included: Bar Fridge, Built-In Oven, Dishwasher, Dryer, Gas Cooktop, Microwave, Range Hood, Refrigerator, See Remarks, Washer
Laundry: Upper Level
Features
Bookcases, Breakfast Bar, Built-in Features, Crown Molding, Double Vanity, Granite Counters, High Ceilings, Kitchen Island, Pantry, Recessed Lighting, Storage, Vaulted Ceiling(s), Walk-In Closet(s), Wet Bar
Flooring: Hardwood, Tile
Doors: French Doors
Windows: Wood Frames, Window Coverings
Basement: Full
Number of fireplaces: 2
Fireplace features: Family Room, Gas, Living Room, Mantle, Stone
Interior area
Total interior livable area: 2,501 sqft
Finished area above ground: 2,501
Finished area below ground: 947
Property
Parking
Total spaces: 3
Parking features: 220 Volt Wiring, Additional Parking, Alley Access, Double Garage Detached, Oversized, RV Access/Parking, RV Gated, See Remarks
Garage spaces: 2
Features
Levels: Two,2 Storey
Stories: 1
Entry location: Below Grade
Patio & porch: Deck, Front Porch, See Remarks
Exterior features: Balcony, BBQ gas line, Private Yard
Pool features: Community
Fencing: Fenced
Has view: Yes
Waterfront features: See Remarks, River Access
Frontage length: 9.55M 31`4"
Lot
Size: 4,356 Square Feet
Features: Back Lane, Back Yard, Corner Lot, Creek/River/Stream/Pond, Front Yard, Fruit Trees/Shrub(s), Garden, Lawn, See Remarks, Treed, Views
Details
Parcel number: 101637496
Zoning: R-CG
Construction
Type & style
Home type: SingleFamily
Property subtype: Single Family Residence
Materials
Stone, Stucco, Wood Frame
Foundation: Concrete Perimeter
Roof: Asphalt Shingle
Condition
New construction: No
Year built: 2012
Community & HOA
Community
Features: Fishing, Park, Playground, Tennis Court(s)
Subdivision: Montgomery
HOA
Has HOA: No
Location
Region: Calgary
Financial & listing details
Price per square foot: C$468/sqft
Date on market: 6/6/2026
Inclusions: N/A
Payam Motamedi, Associate Broker
(403) 690-9359
By pressing Contact Agent, you agree that the real estate professional identified above may call/text you about your search, which may involve use of automated means and pre-recorded/artificial voices. You don't need to consent as a condition of buying any property, goods, or services. Message/data rates may apply. You also agree to our Terms of Use. Zillow does not endorse any real estate professionals. We may share information about your recent and future site activity with your agent to help them understand what you're looking for in a home.