6 Bedrooms | Oversized Double Attached Garage | 70' x 125' Lot | Steps to Bowmont Park | Tucked away on a quiet street in one of Calgary's most sought-after communities, this extensively renovated bi-level offers over 2,400 sq. ft. of beautifully finished living space on an impressive 70' x 125' lot. Large windows throughout fill the home with natural light, while the flexible layout provides exceptional versatility for growing families, multi-generational living, working from home, or those seeking separate additional income potential. The fully updated kitchen is designed for both everyday living and entertaining, featuring full-height cabinetry, granite countertops, stainless steel appliances, a gas cooktop, and an oversized peninsula with breakfast bar seating overlooking the dining area and inviting living room anchored by a striking stone feature fireplace. Hardwood flooring extends throughout the main level, which offers four bedrooms, including two primary bedrooms, each with a private ensuite. One spacious primary retreat is highlighted by a beautifully renovated spa-inspired 5-piece ensuite with a double vanity, oversized glass and tile shower with vertical spa features, separate toilet room, and a walk-in closet. The fully developed lower level features a separate entrance, wet bar/kitchenette, a living area, two additional bedrooms, a full bathroom, and laundry room, making it well suited for extended family, guests, or future mortgage-helper potential (subject to any required approvals). Outside, the mature backyard is a true retreat with a large low-maintenance patio, fire pit, and established trees providing privacy and shade. An oversized double attached garage, extensive renovations throughout, and excellent curb appeal further enhance this exceptional property. Ideally located just steps from Bowmont Park and the Bow River pathway system, and minutes from top-rated schools, Market Mall, the University of Calgary, Foothills Hospital, Alberta Children's Hospital, Silver Springs Golf & Country Club, and countless amenities, this is a rare opportunity to own a beautifully updated home in the most prestigious location in Varsity.
For sale
C$1,200,000
4143 E Varsity Rd NW, Calgary, AB T3B 2Y5
6beds
1,663sqft
Single Family Residence
Built in 1972
8,712 Square Feet Lot
$-- Zestimate®
C$721/sqft
C$-- HOA
What's special
Oversized double attached garageExtensively renovated bi-levelFully updated kitchenFull-height cabinetryGranite countertopsStainless steel appliancesGas cooktop
- 92 days
- 99
- 0
Zillow last checked:
Listing updated:
Listed by:
Chris Ford, Associate,
Maxwell Capital Realty
Source: courtesy of Pillar9 System,MLS®#: A2328878 Originating MLS®#: Calgary
Originating MLS®#: CalgaryFacts & features
Interior
Bedrooms & bathrooms
- Bedrooms: 6
- Bathrooms: 4
- Full bathrooms: 3
- 1/2 bathrooms: 1
Other
- Level: Main
- Dimensions: 13`6" x 13`2"
Bedroom
- Level: Main
- Dimensions: 11`0" x 14`8"
Bedroom
- Level: Main
- Dimensions: 10`7" x 13`3"
Bedroom
- Level: Main
- Dimensions: 10`8" x 10`4"
Bedroom
- Level: Basement
- Dimensions: 10`8" x 11`3"
Bedroom
- Level: Basement
- Dimensions: 9`10" x 10`0"
Other
- Level: Main
- Dimensions: 6`1" x 5`3"
Other
- Level: Basement
- Dimensions: 7`10" x 7`8"
Other
- Level: Main
- Dimensions: 9`2" x 5`3"
Other
- Level: Main
- Dimensions: 14`0" x 9`1"
Dining room
- Level: Main
- Dimensions: 12`3" x 10`1"
Family room
- Level: Basement
- Dimensions: 11`9" x 11`2"
Other
- Level: Basement
- Dimensions: 4`10" x 6`0"
Kitchen
- Level: Main
- Dimensions: 14`5" x 13`2"
Kitchen
- Level: Basement
- Dimensions: 19`1" x 11`11"
Laundry
- Level: Basement
- Dimensions: 7`11" x 4`11"
Living room
- Level: Main
- Dimensions: 12`5" x 16`10"
Heating
- Forced Air, Natural Gas
Cooling
- Sep. HVAC Units
Appliances
- Included: Built-In Gas Range, Built-In Oven, Dishwasher, Dryer, Microwave, Range Hood, Refrigerator, Washer
- Laundry: In Basement
Features
- Bookcases, Breakfast Bar, Built-in Features, Double Vanity, High Ceilings, Kitchen Island, Recessed Lighting, Suspended Ceiling
- Flooring: Hardwood, Laminate, Tile
- Windows: Window Coverings
- Basement: Full
- Number of fireplaces: 2
- Fireplace features: Brick Facing, Electric, Raised Hearth, Wood Burning
Interior area
- Total interior livable area: 1,663 sqft
Property
Parking
- Total spaces: 2
- Parking features: Double Garage Attached
- Attached garage spaces: 2
Features
- Levels: Bi-Level
- Stories: 1
- Patio & porch: Balcony(s), Deck
- Exterior features: Fire Pit, Storage
- Fencing: Fenced
- Frontage length: 21.38M 70`2"
Lot
- Size: 8,712 Square Feet
- Features: Landscaped, Private, Rectangular Lot, Treed
Details
- Parcel number: 112073723
- Zoning: R-CG
Construction
Type & style
- Home type: SingleFamily
- Property subtype: Single Family Residence
Materials
- Brick, Stucco, Wood Frame
- Foundation: Concrete Perimeter
- Roof: Flat Torch Membrane
Condition
- New construction: No
- Year built: 1972
Community & HOA
Community
- Features: Golf, Park
- Subdivision: Varsity
HOA
- Has HOA: No
Location
- Region: Calgary
Financial & listing details
- Price per square foot: C$721/sqft
- Date on market: 7/17/2026
- Inclusions: none
Price history
Price history is unavailable.
Public tax history
Tax history is unavailable.
Climate risks
Neighborhood: Varsity
Nearby schools
GreatSchools rating
No schools nearby
We couldn't find any schools near this home.

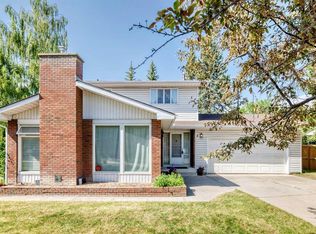


Similar homes
- C$1,185,0005 bd4 ba2k sqft36 W Varsity Estates Ct NW, Calgary, AB T3B 5B1For Sale
 MLS ID #A2351434, Ahmed Al-Emran, Associate, Cir Realty. courtesy of Pillar9 System
 - C$1,248,0004 bd3 ba1.6k sqft5011 SW Viceroy Dr NW, Calgary, AB T3A 0V2For Sale
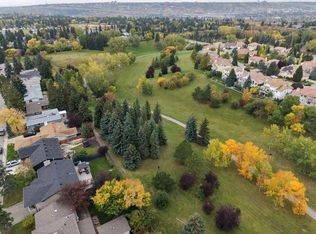 MLS ID #A2347823, Vaughan Mealey, Broker, Cornerstone Real Estate Group. courtesy of Pillar9 System
 - C$949,0005 bd4 ba2.1k sqft220 Hawkview Manor Cir NW, Calgary, AB T3G 3E5For Sale
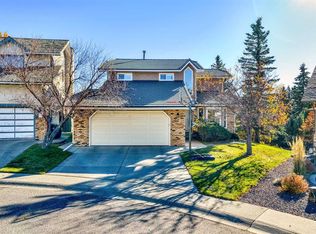 MLS ID #A2352929, Dimitrios Tsakalakis, Associate, Cir Realty. courtesy of Pillar9 System
 - C$1,175,0005 bd4 ba2.4k sqft107 W Edgebrook Cir NW, Calgary, AB T3A 5A4For Sale
 MLS ID #A2339679, Jeff Sexsmith, Associate, Re/Max House Of Real Estate. courtesy of Pillar9 System
