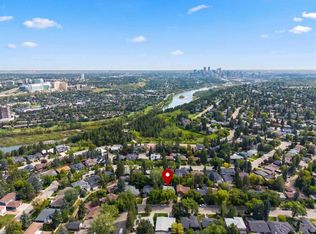
Very Rare west backing Varsity Ravine location! This lovely family home has been thoughfully expanded from its original size and now has a large front entry, a beautiful and open living/dining/kitchen, and expanded bedrooms. Fully renovated, this is a great home! Arranged with 3 large bedrooms up and all with patio doors to outside decks adding to the brightness of the rooms and their utility. The primary bedroom has a 3pc ensuite and the 2nd and 3rd rooms share a generous main bath. The lower level is a comfortable space and provides a family room, an office or hobby room, a 4th bedroom, 3pc bath, ample storage, and access to an oversized attached 2 car garage. The Varsity Ravine is a beloved jewel. It is a meeting place of neighbours and a beautiful walk (also sledding and skating) through all seasons. A great opportunity!
For sale
C$1,248,000
5011 SW Viceroy Dr NW, Calgary, AB T3A 0V2
4beds
1,666sqft
Single Family Residence
Built in 1967
6,534 Square Feet Lot
$-- Zestimate®
C$749/sqft
C$-- HOA
What's special
- 23 days
- 75
- 2
Zillow last checked:
Listing updated:
Listed by:
Vaughan Mealey, Broker,
Cornerstone Real Estate Group
Source: courtesy of Pillar9 System,MLS®#: A2347823 Originating MLS®#: Calgary
Originating MLS®#: CalgaryFacts & features
Interior
Bedrooms & bathrooms
- Bedrooms: 4
- Bathrooms: 3
- Full bathrooms: 3
Other
- Level: Main
- Dimensions: 11`11" x 13`4"
Bedroom
- Level: Main
- Dimensions: 11`3" x 21`8"
Bedroom
- Level: Main
- Dimensions: 10`9" x 21`8"
Bedroom
- Level: Lower
- Dimensions: 10`11" x 12`2"
Other
- Level: Main
- Dimensions: 7`9" x 7`10"
Other
- Level: Lower
- Dimensions: 7`0" x 7`2"
Other
- Level: Main
- Dimensions: 7`10" x 5`0"
Other
- Level: Main
- Dimensions: 48`4" x 16`7"
Other
- Level: Main
- Dimensions: 23`10" x 5`1"
Dining room
- Level: Main
- Dimensions: 9`2" x 13`8"
Family room
- Level: Lower
- Dimensions: 13`4" x 15`7"
Foyer
- Level: Main
- Dimensions: 6`11" x 14`2"
Other
- Level: Lower
- Dimensions: 10`6" x 12`1"
Game room
- Level: Lower
- Dimensions: 13`4" x 11`11"
Kitchen
- Level: Main
- Dimensions: 14`4" x 13`8"
Laundry
- Level: Main
- Dimensions: 5`4" x 6`4"
Living room
- Level: Main
- Dimensions: 14`5" x 17`0"
Heating
- Forced Air, Natural Gas
Cooling
- None
Appliances
- Included: Dishwasher, Electric Cooktop, Garage Control(s), Microwave, Range Hood, Refrigerator, Washer/Dryer Stacked
- Laundry: Multiple Locations
Features
- Ceiling Fan(s), Kitchen Island, Open Floorplan, Recessed Lighting
- Flooring: Carpet, Hardwood, Tile
- Windows: Window Coverings
- Basement: Full
- Number of fireplaces: 1
- Fireplace features: Gas
Interior area
- Total interior livable area: 1,666 sqft
Video & virtual tour
Property
Parking
- Total spaces: 4
- Parking features: Aggregate, Double Garage Attached, Garage Faces Front, Heated Garage, Oversized
- Attached garage spaces: 2
Features
- Levels: Bi-Level
- Stories: 1
- Patio & porch: Deck
- Exterior features: Balcony, Private Yard
- Fencing: Fenced
- Frontage length: 18.34M 60`2"
Lot
- Size: 6,534 Square Feet
- Features: Back Yard, Backs on to Park/Green Space
Details
- Parcel number: 112434696
- Zoning: R-CG
Construction
Type & style
- Home type: SingleFamily
- Property subtype: Single Family Residence
Materials
- Stone, Stucco, Wood Frame
- Foundation: Concrete Perimeter
- Roof: Asphalt Shingle
Condition
- New construction: No
- Year built: 1967
Community & HOA
Community
- Features: Golf, Park, Playground, Sidewalks, Street Lights, Tennis Court(s)
- Subdivision: Varsity
HOA
- Has HOA: No
Location
- Region: Calgary
Financial & listing details
- Price per square foot: C$749/sqft
- Date on market: 9/25/2026
- Inclusions: Ceiling Fans
Price history
Price history is unavailable.
Public tax history
Tax history is unavailable.
Climate risks
Neighborhood: Varsity
Nearby schools
GreatSchools rating
No schools nearby
We couldn't find any schools near this home.
- C$729,9006 bd3 ba1.4k sqft5112 W Viceroy Dr NW, Calgary, AB T3A0V6For Sale

- C$1,575,0005 bd4 ba2.4k sqft3 E Varsity Ridge Ter NW, Calgary, AB T3A4Y2For Sale
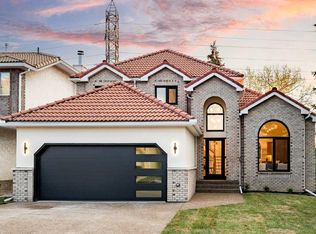
- C$875,0004 bd3 ba1.2k sqft5036 S Vallance Cres NW, Calgary, AB T3A0T6For Sale
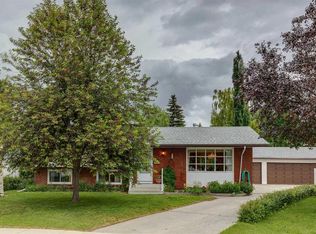
- C$660,0005 bd3 ba1k sqft4831 E 48th St NW, Calgary, AB T3A0S5For Sale
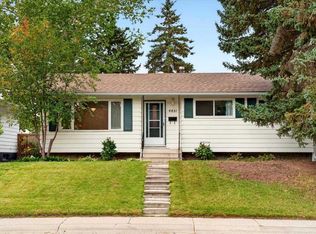
Similar homes
- C$1,200,0006 bd4 ba1.6k sqft4143 E Varsity Rd NW, Calgary, AB T3B 2Y5For Sale
 MLS ID #A2328878, Chris Ford, Associate, Maxwell Capital Realty. courtesy of Pillar9 System
 - C$799,9004 bd3 ba1.2k sqft5212 S Valiant Dr NW, Calgary, AB T3A 0Y7For Sale
 MLS ID #A2348497, Dabs Fashola, Associate, One Percent Realty. courtesy of Pillar9 System
 - C$1,325,0004 bd4 ba2.4k sqft451 S Hawkview Manor Cir NW, Calgary, AB T3G 2Z2For Sale
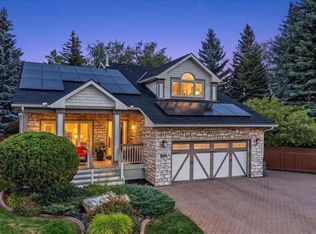 MLS ID #A2343377, Randy Merkley, Associate, Real Broker. courtesy of Pillar9 System
 - C$1,125,0004 bd3 ba1.4k sqft30 W Wimbledon Dr SW, Calgary, AB T3C 3J4For Sale
 MLS ID #A2344068, Kelsey Jones, Associate, Cir Realty. courtesy of Pillar9 System
