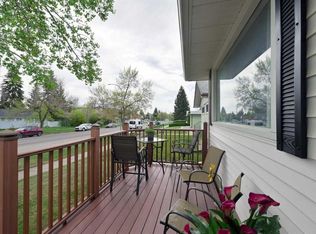
CHARLESWOOD | Beautifully Upgraded Bungalow | Welcome to this beautifully renovated bungalow in the highly sought-after community of Charleswood. Offering over 2,121 sq. ft. of developed living space, this bright, elegant, and contemporary home features 4 bedrooms plus a versatile flex room and 2.5 bathrooms, making it ideal for families of all sizes. New kitchen, new main bathroom. Upgraded insulation in exterior walls and roof. New furnace and central air conditioner. two new gas fireplaces. All windows are new. Heated double car garage with work area. The open-concept main floor is filled with natural light and designed for modern living. The stunning renovated kitchen showcases a large centre island, abundant cabinetry, pantry storage, premium appliances, and seamless flow into the spacious living and dining areas—perfect for both everyday living and entertaining. The main level offers three generous bedrooms, including a comfortable primary suite with a walk-in closet. The fully finished basement expands your living space with a large recreation room featuring a cozy fireplace and built-in bar, an additional spacious bedroom with a luxurious 3-piece ensuite complete with a heated tile floor and oversized walk-in shower, plus a flexible room ideal for a home office, gym, hobby room, or guest space. The lower-level laundry room includes a newer stacked washer and dryer. Step outside to enjoy the large west-facing backyard, where you'll find an expansive deck and fire pit—an inviting setting for relaxing evenings, outdoor entertaining, and family gatherings. Additional highlights include a super oversized double garage with extra storage space and numerous quality upgrades throughout the home. Located on a beautiful tree-lined street with ample street parking, this exceptional property is surrounded by parks and green space. Enjoy quick access to Nose Hill Park, Confederation Park, the University of Calgary, SAIT, Alberta University of the Arts, Foothills Medical Centre, Alberta Children's Hospital, excellent schools, shopping, restaurants, and everyday amenities—all just minutes away. This is a rare opportunity to own a thoughtfully updated home in one of Calgary's most desirable established neighborhoods.
For sale
C$875,900
29 E Chisholm Cres NW, Calgary, AB T2L 0Y9
4beds
1,195sqft
Single Family Residence
Built in 1959
6,098 Square Feet Lot
$-- Zestimate®
C$733/sqft
C$-- HOA
What's special
New kitchenNew main bathroomTwo new gas fireplacesStunning renovated kitchenLarge centre islandAbundant cabinetryPantry storage
- 8 days
- 36
- 2
Zillow last checked:
Listing updated:
Listed by:
Lindsay Lerner, Associate,
Maxwell Capital Realty
Source: courtesy of Pillar9 System,MLS®#: A2344986 Originating MLS®#: Calgary
Originating MLS®#: CalgaryFacts & features
Interior
Bedrooms & bathrooms
- Bedrooms: 4
- Bathrooms: 3
- Full bathrooms: 2
- 1/2 bathrooms: 1
Other
- Level: Main
- Dimensions: 10`11" x 12`9"
Bedroom
- Level: Main
- Dimensions: 8`1" x 11`8"
Bedroom
- Level: Main
- Dimensions: 9`3" x 11`8"
Bedroom
- Level: Basement
- Dimensions: 15`5" x 12`10"
Other
- Level: Main
- Dimensions: 8`9" x 6`7"
Other
- Level: Main
- Dimensions: 5`7" x 5`4"
Other
- Level: Basement
- Dimensions: 6`1" x 8`0"
Family room
- Level: Basement
- Dimensions: 32`4" x 13`9"
Flex space
- Level: Basement
- Dimensions: 9`3" x 9`9"
Kitchen
- Level: Main
- Dimensions: 18`7" x 11`1"
Laundry
- Level: Basement
- Dimensions: 16`10" x 13`2"
Living room
- Level: Main
- Dimensions: 18`8" x 12`9"
Other
- Level: Main
- Dimensions: 7`11" x 8`8"
Storage
- Level: Basement
- Dimensions: 7`8" x 4`4"
Walk in closet
- Level: Main
- Dimensions: 5`8" x 4`1"
Heating
- Forced Air, Natural Gas
Cooling
- Central Air
Appliances
- Included: Built-In Oven, Dishwasher, Garage Control(s), Gas Cooktop, Refrigerator, Washer/Dryer Stacked, Wine Refrigerator
- Laundry: In Basement
Features
- Bar, Breakfast Bar, Granite Counters, Kitchen Island, No Smoking Home
- Flooring: Ceramic Tile, Hardwood
- Windows: Vinyl Windows, Window Coverings
- Basement: Full
- Number of fireplaces: 1
- Fireplace features: Basement, Gas
Interior area
- Total interior livable area: 1,195 sqft
- Finished area above ground: 1,194
- Finished area below ground: 1,088
Video & virtual tour
Property
Parking
- Total spaces: 2
- Parking features: Double Garage Detached, Heated Garage
- Garage spaces: 2
Features
- Levels: One
- Stories: 1
- Entry location: Ground
- Patio & porch: Deck
- Exterior features: BBQ gas line, Fire Pit, Private Yard
- Fencing: Fenced
- Frontage length: 18.14M 59`6"
Lot
- Size: 6,098 Square Feet
- Dimensions: 18.14 x 30.47
- Features: Back Lane, City Lot, Few Trees, Front Yard, Interior Lot
Details
- Parcel number: 112760301
- Zoning: R-CG
Construction
Type & style
- Home type: SingleFamily
- Architectural style: Bungalow
- Property subtype: Single Family Residence
Materials
- Metal Siding, Stucco, Wood Frame
- Foundation: Concrete Perimeter
- Roof: Asphalt Shingle
Condition
- New construction: No
- Year built: 1959
Community & HOA
Community
- Features: Park, Playground, Sidewalks
- Subdivision: Charleswood
HOA
- Has HOA: No
Location
- Region: Calgary
Financial & listing details
- Price per square foot: C$733/sqft
- Date on market: 9/13/2026
- Inclusions: Furniture
Price history
Price history is unavailable.
Public tax history
Tax history is unavailable.
Climate risks
Neighborhood: Charleswood
Nearby schools
GreatSchools rating
No schools nearby
We couldn't find any schools near this home.

Similar homes
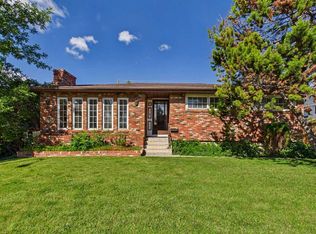
- C$950,0004 bd3 ba1.6k sqft36 N Norseman Pl NW, Calgary, AB T2K 5M6For Sale
 MLS ID #A2346827, Gary Heald, Associate, Re/Max First. courtesy of Pillar9 System
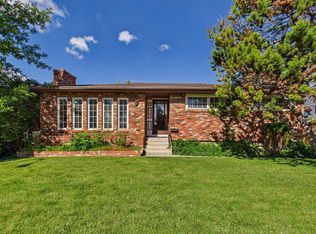
 - C$899,0005 bd2 ba1k sqft2508 SW Morley Trl NW, Calgary, AB T2M 4G5For Sale
 MLS ID #A2305323, Zi Zhu Jiang, Associate, Homecare Realty Ltd.. courtesy of Pillar9 System
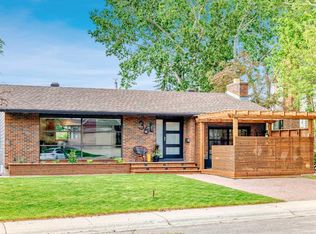
 - C$739,9003 bd2 ba1.1k sqft2445 W Cherokee Dr NW, Calgary, AB T2L 0X6For Sale
 MLS ID #A2339116, Jonn Vanbryce, Associate, The Real Estate District. courtesy of Pillar9 System
 - C$849,9005 bd4 ba1.6k sqft5008 S Valiant Dr NW, Calgary, AB T3A 0Y5For Sale
 MLS ID #A2343881, Nika Jagulakova, Associate, The Real Estate District. courtesy of Pillar9 System
