Welcome to 5 Chisholm Crescent NW, a charming bungalow in the highly sought-after inner-city community of Charleswood. This 3-bedroom, 2-bathroom home offers 1,282 square feet of above-grade living space, a fully finished basement, and an oversized double detached garage with convenient access from both the rear alley and the extended front driveway. The functional floor plan provides an excellent foundation for your vision. While the home would benefit from some updating, it presents an outstanding opportunity for buyers looking to renovate, personalize, or hold as a long-term investment. The finished basement adds valuable living space with a spacious recreation room, an additional bedroom, a large flex room, and a 3-piece bathroom. Situated on a generously sized lot with desirable R-CG zoning, this property also offers exceptional redevelopment potential in one of Calgary's most established and evolving northwest communities. The location is second to none, just minutes from the University of Calgary, Foothills Hospital, University District, Market Mall, Northland Mall, Nose Hill Park, highly rated schools, playgrounds, walking and cycling paths, public transit, and downtown Calgary. Whether you're searching for a family home, a renovation project, or an exceptional land-hold opportunity with future redevelopment potential, this property offers outstanding flexibility and long-term value. Set on a quiet, tree-lined street surrounded by mature landscaping and larger lots, this is a rare opportunity to invest in one of Calgary's most desirable inner-city neighbourhoods. Don't miss your chance to make this Charleswood property your own!
For sale
C$739,900
5 SE Chisholm Cres NW, Calgary, AB T2L 0Y9
4beds
1,282sqft
Single Family Residence
Built in 1959
6,098 Square Feet Lot
$-- Zestimate®
C$577/sqft
C$-- HOA
What's special
Fully finished basementGenerously sized lotQuiet tree-lined streetSurrounded by mature landscapingLarger lots
- 46 days
- 25
- 4
Zillow last checked:
Listing updated:
Listed by:
Doreen Ng, Associate,
Century 21 Bravo Realty
Source: courtesy of Pillar9 System,MLS®#: A2335485 Originating MLS®#: Calgary
Originating MLS®#: CalgaryFacts & features
Interior
Bedrooms & bathrooms
- Bedrooms: 4
- Bathrooms: 2
- Full bathrooms: 2
Other
- Level: Main
- Dimensions: 12`5" x 9`2"
Bedroom
- Level: Main
- Dimensions: 10`8" x 11`9"
Bedroom
- Level: Main
- Dimensions: 10`3" x 9`2"
Bedroom
- Level: Lower
- Dimensions: 12`8" x 11`0"
Other
- Level: Main
- Dimensions: 10`4" x 8`9"
Other
- Level: Lower
- Dimensions: 6`2" x 5`11"
Dining room
- Level: Main
- Dimensions: 10`9" x 9`1"
Flex space
- Level: Lower
- Dimensions: 21`9" x 10`10"
Other
- Level: Lower
- Dimensions: 11`7" x 10`2"
Game room
- Level: Lower
- Dimensions: 20`4" x 15`5"
Kitchen
- Level: Main
- Dimensions: 13`8" x 12`4"
Laundry
- Level: Lower
- Dimensions: 11`1" x 9`0"
Living room
- Level: Main
- Dimensions: 17`7" x 17`5"
Heating
- Forced Air
Cooling
- None
Appliances
- Included: Built-In Oven, Dishwasher, Dryer, Electric Stove, Range Hood, Refrigerator, Washer
- Laundry: In Basement, Laundry Room
Features
- Kitchen Island, Laminate Counters, No Animal Home, No Smoking Home, Storage
- Flooring: Carpet, Hardwood, Linoleum
- Basement: Full
- Number of fireplaces: 1
- Fireplace features: Wood Burning
Interior area
- Total interior livable area: 1,282 sqft
Video & virtual tour
Property
Parking
- Total spaces: 2
- Parking features: Double Garage Detached
- Garage spaces: 2
Features
- Levels: One
- Stories: 1
- Patio & porch: Patio
- Exterior features: Private Yard
- Fencing: Fenced
- Frontage length: 18.18M 59`8"
Lot
- Size: 6,098 Square Feet
- Features: Back Lane, Back Yard, Interior Lot, Landscaped, Rectangular Lot
Details
- Parcel number: 112435850
- Zoning: R-CG
Construction
Type & style
- Home type: SingleFamily
- Architectural style: Bungalow
- Property subtype: Single Family Residence
Materials
- Aluminum Siding, Brick, Concrete, Wood Frame
- Foundation: Concrete Perimeter
- Roof: Asphalt Shingle
Condition
- New construction: No
- Year built: 1959
Community & HOA
Community
- Features: Park, Playground, Sidewalks, Street Lights
- Subdivision: Charleswood
HOA
- Has HOA: No
Location
- Region: Calgary
Financial & listing details
- Price per square foot: C$577/sqft
- Date on market: 8/7/2026
- Inclusions: Furniture and Goods in the property are negotiable
Price history
Price history is unavailable.
Public tax history
Tax history is unavailable.
Climate risks
Neighborhood: Charleswood
Nearby schools
GreatSchools rating
No schools nearby
We couldn't find any schools near this home.
Similar homes
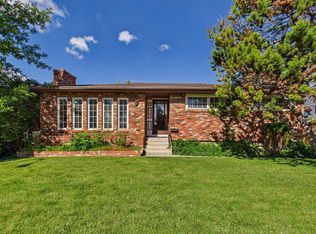
- C$739,9004 bd2 ba1.2k sqft5 Chisholm Cres NW, Calgary, AB T2L 0Y9For Sale
 Century 21 Canada
 - C$724,9003 bd2 ba1.1k sqft2445 W Cherokee Dr NW, Calgary, AB T2L 0X6For Sale
 MLS ID #A2339116, Jonn Vanbryce, Associate, The Real Estate District. courtesy of Pillar9 System
 - C$774,9997 bd3 ba1.1k sqft18 W Collingwood Pl NW, Calgary, AB T2L 0P9For Sale
 MLS ID #A2335323, Eddie Li, Associate Broker, Grand Realty. courtesy of Pillar9 System
 - C$739,9003 bd2 ba1.2k sqft3516 SW Boulton Rd NW, Calgary, AB T2L 1M6For Sale
 MLS ID #A2343998, Twila Wilson, Associate, Royal Lepage Benchmark. courtesy of Pillar9 System
