* CANCELLED OPEN HOUSE - Saturday, OCT. 31, 1-3PM * Don’t miss this fantastic opportunity in the established community of Varsity! Freshly painted throughout, 3912 Vancouver Crescent NW combines a versatile layout with a convenient location, making it an appealing choice for families and investors alike. The main floor offers two bedrooms and a flexible den, ideal for a home office or potential additional bedroom. A comfortably sized kitchen provides room to prepare everyday meals and enjoy cooking for family and friends. The primary bedroom features a private two-piece ensuite, while direct access from both the primary bedroom and den leads to a spacious patio—perfect for morning coffee, summer barbecues, or relaxing outdoors. The lower level features three additional bedrooms and a full bathroom, offering plenty of flexibility for family, guests, or dedicated work and study spaces. An oversized single garage provides convenient parking and valuable storage, while the rear back lane adds practical access. Everyday living is easy with the University of Calgary, Varsity Acres School, Sir Winston Churchill High School, parks, and public transit within easy reach. Walmart, McDonald’s, Northland shopping, and the newly opened Italian Centre Shop are nearby, with Market Mall offering even more shopping, dining, and services. Convenient access to Crowchild Trail and Shaganappi Trail makes getting around the city straightforward. Whether you’re looking for a place to call home or an addition to your investment portfolio, this Varsity property offers comfort, flexibility, and a location you’ll love. Book your private showing today!
For sale
C$699,800
3912 S Vancouver Cres NW, Calgary, AB T3A 0M1
6beds
1,245sqft
Single Family Residence
Built in 1964
6,098 Square Feet Lot
$-- Zestimate®
C$562/sqft
C$-- HOA
What's special
Freshly painted throughoutVersatile layoutComfortably sized kitchen
- 16 days
- 78
- 12
Zillow last checked:
Listing updated:
Listed by:
Norm Z. Xu, Broker,
Callister Commercial
Source: courtesy of Pillar9 System,MLS®#: A2354482 Originating MLS®#: Calgary
Facts & features
Interior
Bedrooms & bathrooms
- Bedrooms: 6
- Bathrooms: 3
- Full bathrooms: 2
- 1/2 bathrooms: 1
Other
- Level: Main
- Dimensions: 13`1" x 10`7"
Bedroom
- Level: Main
- Dimensions: 12`2" x 10`0"
Bedroom
- Level: Lower
- Dimensions: 14`6" x 16`8"
Bedroom
- Level: Lower
- Dimensions: 8`6" x 23`4"
Bedroom
- Level: Lower
- Dimensions: 11`2" x 13`0"
Bedroom
- Level: Main
- Dimensions: 8`8" x 10`8"
Other
- Level: Main
- Dimensions: 7`3" x 6`1"
Other
- Level: Lower
- Dimensions: 0`0" x 0`0"
Other
- Level: Main
- Dimensions: 4`2" x 7`1"
Dining room
- Level: Main
- Dimensions: 10`4" x 9`0"
Heating
- Forced Air, Natural Gas
Cooling
- None
Appliances
- Included: Dishwasher, Electric Stove, Garage Control(s), Range Hood, Refrigerator, Washer/Dryer
- Laundry: Laundry Room, Lower Level
Features
- Pantry, See Remarks, Storage
- Flooring: Carpet, Ceramic Tile, Hardwood
- Basement: Full
- Number of fireplaces: 1
- Fireplace features: Wood Burning
Interior area
- Total interior livable area: 1,245 sqft
Property
Parking
- Total spaces: 1
- Parking features: Single Garage Detached
- Garage spaces: 1
Features
- Levels: One
- Stories: 1
- Patio & porch: Deck, Patio, See Remarks
- Exterior features: Lighting, Private Entrance, Private Yard
- Fencing: Fenced
- Frontage length: 18.91M 62`0"
Lot
- Size: 6,098 Square Feet
- Features: Back Lane, Front Yard, Private, Rectangular Lot, Treed
Details
- Parcel number: 112295943
- Zoning: R-CG
Construction
Type & style
- Home type: SingleFamily
- Architectural style: Bungalow
- Property subtype: Single Family Residence
Materials
- Brick, Wood Frame
- Foundation: Concrete Perimeter
- Roof: Asphalt Shingle
Condition
- New construction: No
- Year built: 1964
Community & HOA
Community
- Features: Other, Park, Playground, Sidewalks, Street Lights, Tennis Court(s)
- Subdivision: Varsity
HOA
- Has HOA: No
Location
- Region: Calgary
Financial & listing details
- Price per square foot: C$562/sqft
- Date on market: 10/23/2026
- Date available: 11/26/2026
- Inclusions: N/A
Price history
Price history is unavailable.
Public tax history
Tax history is unavailable.
Climate risks
Neighborhood: Varsity
Nearby schools
GreatSchools rating
No schools nearby
We couldn't find any schools near this home.
- C$--1 bd1 ba660 sqft4501 37th St NW #1B-1BA-660SQFT, Calgary, AB T2L2J5Off Market
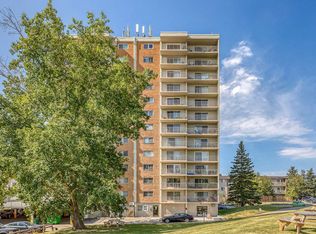
- C$--2 bd1 ba710 sqft4501 37th St NW #2B-1BA-710SQFT, Calgary, AB T2L2J5Off Market
- C$--3 bd1 ba920 sqft4501 37th St NW #CB19F7FE8, Calgary, AB T2L2J5Off Market
- C$--2 bd1 ba620 sqft4501 37th St NW #1031672, Calgary, AB T2L2J5Off Market
Similar homes
- C$735,0004 bd3 ba1.3k sqft4220 W 40th St NW, Calgary, AB T3A 0H6For Sale
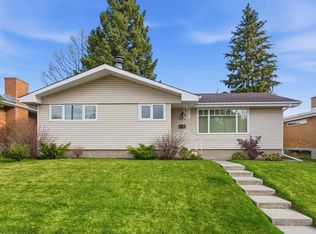 MLS ID #A2355933, Sherry Heinrich, Associate, Coldwell Banker Mountain Central. courtesy of Pillar9 System
- C$709,9005 bd2 ba1.7k sqft4804 W Nordegg Cres NW, Calgary, AB T2K 2M5For Sale
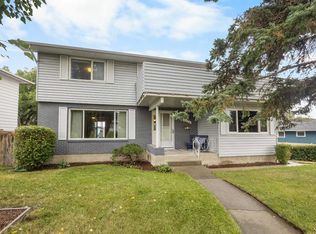 MLS ID #A2356654, Jessica Chan, Broker, Jessica Chan Real Estate & Management Inc.. courtesy of Pillar9 System
- C$729,5006 bd3 ba1.4k sqft5112 W Viceroy Dr NW, Calgary, AB T3A 0V6For Sale
 MLS ID #A2343927, Harry Morgan, Associate, Royal Lepage Blue Sky. courtesy of Pillar9 System
- C$724,9003 bd2 ba1.2k sqft3516 SW Boulton Rd NW, Calgary, AB T2L 1M6For Sale
 MLS ID #A2343998, Twila Wilson, Associate, Royal Lepage Benchmark. courtesy of Pillar9 System
