Located in sought-after West Hillhurst, this up-and-down duplex offers an exceptional inner-city opportunity, with flexibility to rent both the upper and lower living areas or live in one and rent the other. Each living area has its own private entrance and full kitchen, with two bedrooms upstairs and one downstairs. Both living areas are vacant, allowing for immediate possession. Set on a 37.5' x 130' R-C2 lot, the property features a large, fully fenced backyard, a large back deck, and a detached double garage with rear lane access. The R-C2 zoning and lane access add appeal from a future site-planning perspective. The front deck and railings have been recently updated, the main floor and basement both have brand-new flooring, and the entire property has been freshly repainted. A grocery store is nearby on Kensington Road, along with Kensington’s independent shops, cafes and restaurants. Queen Elizabeth School and Queen Elizabeth High School are nearby, as is the West Hillhurst Community Association, offering an arena, gymnasium, fitness centre, squash, tennis and pickleball facilities. The Bow River pathway system and Sunnyside CTrain Station are also close by, with convenient access to downtown Calgary and Foothills Medical Centre.
For sale
C$649,900
2111 N 5th Ave NW, Calgary, AB T2N 0S6
3beds
895sqft
Duplex
Built in 1960
-- sqft lot
$-- Zestimate®
C$725/sqft
C$-- HOA
What's special
Private entranceFull kitchenTwo bedrooms upstairsLarge fully fenced backyardLarge back deck
- 3 days
- 23
- 0
Zillow last checked:
Listing updated:
Listed by:
Breanna Albrecht, Associate,
Re/Max First
Source: courtesy of Pillar9 System,MLS®#: A2355729 Originating MLS®#: Calgary
Facts & features
Interior
Bedrooms & bathrooms
- Bedrooms: 3
- Bathrooms: 2
- Full bathrooms: 2
Other
- Level: Main
- Dimensions: 13`2" x 11`9"
Bedroom
- Level: Main
- Dimensions: 12`0" x 11`9"
Bedroom
- Level: Basement
- Dimensions: 12`8" x 10`11"
Other
- Level: Basement
- Dimensions: 7`8" x 4`11"
Other
- Level: Upper
- Dimensions: 8`3" x 4`11"
Breakfast nook
- Level: Main
- Dimensions: 7`0" x 6`0"
Foyer
- Level: Main
- Dimensions: 5`1" x 3`1"
Kitchen
- Level: Main
- Dimensions: 12`6" x 8`6"
Kitchen
- Level: Basement
- Dimensions: 11`11" x 11`9"
Living room
- Level: Main
- Dimensions: 18`8" x 12`6"
Living room
- Level: Basement
- Dimensions: 18`1" x 11`11"
Heating
- Forced Air, Natural Gas
Cooling
- None
Appliances
- Included: See Remarks
- Laundry: Common Area, In Basement
Features
- See Remarks, Separate Entrance
- Flooring: Carpet
- Basement: Full
- Has fireplace: No
- Common walls with other units/homes: 1 Common Wall
Interior area
- Total interior livable area: 895.90 sqft
- Finished area above ground: 895
- Finished area below ground: 776
Video & virtual tour
Property
Parking
- Total spaces: 2
- Parking features: Alley Access, Double Garage Detached, Garage Faces Rear, Off Street, On Street
- Garage spaces: 2
- Has uncovered spaces: Yes
Features
- Levels: One
- Stories: 1
- Patio & porch: Deck
- Exterior features: Private Entrance, Private Yard
- Fencing: Fenced
- Frontage length: 11.44M 37`6"
Lot
- Size: 4,791 Square Feet
- Features: Back Lane, Back Yard, Few Trees, Front Yard, Landscaped, Lawn, Rectangular Lot, Street Lighting
Details
- Parcel number: 112370733
- Zoning: R-C2
Construction
Type & style
- Home type: MultiFamily
- Architectural style: Bungalow
- Property subtype: Duplex
- Attached to another structure: Yes
Materials
- Stucco, Wood Frame
- Foundation: Concrete Perimeter
- Roof: Asphalt Shingle
Condition
- New construction: No
- Year built: 1960
Community & HOA
Community
- Features: Park, Playground, Sidewalks, Street Lights, Tennis Court(s)
- Subdivision: West Hillhurst
HOA
- Has HOA: No
Location
- Region: Calgary
Financial & listing details
- Price per square foot: C$725/sqft
- Date on market: 10/30/2026
- Inclusions: 2 Fridges, 2 stoves, 2 washers & 2 dryers, workbench in garage
Price history
Price history is unavailable.
Public tax history
Tax history is unavailable.
Climate risks
Neighborhood: West Hillhurst
Nearby schools
GreatSchools rating
No schools nearby
We couldn't find any schools near this home.
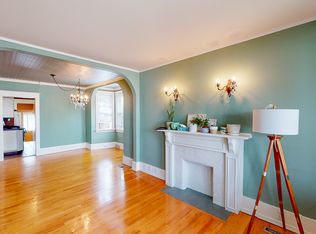
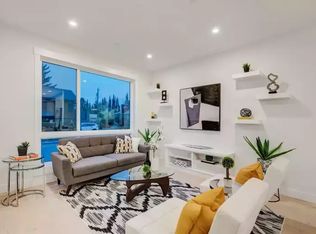
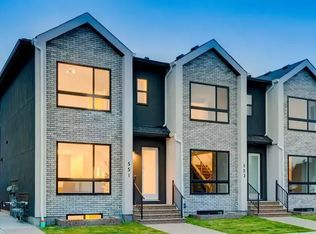
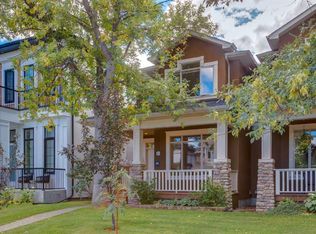
Similar homes
- C$600,0003 bd2 ba960 sqft2224 W 34th St SW, Calgary, AB T3E 2W3For Sale
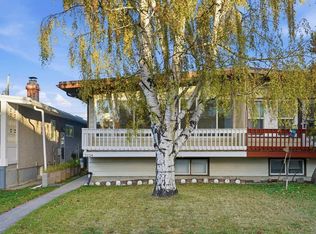 MLS ID #A2352275, Ginger Andrews, Associate, Exp Realty. courtesy of Pillar9 System
- C$639,9004 bd2 ba1.1k sqft10820 W Brae Rd SW, Calgary, AB T2W 1E1For Sale
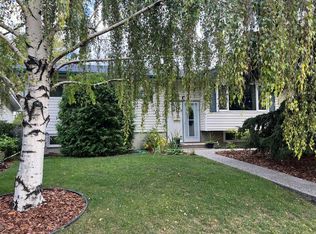 MLS ID #A2354924, Stewart Chyz, Associate Broker, Trec The Real Estate Company. courtesy of Pillar9 System
- C$700,0003 bd2 ba1.1k sqft807 N Allandale Rd SE, Calgary, AB T2H 1W7For Sale
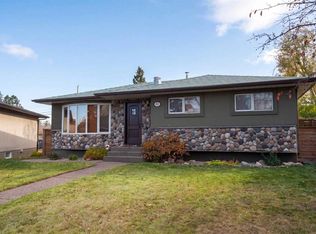 MLS ID #A2355515, Kenton Ryan, Associate Broker, Re/Max First. courtesy of Pillar9 System
- C$589,9004 bd2 ba1k sqft529 N 28th Ave NW, Calgary, AB T2M 2K9For Sale
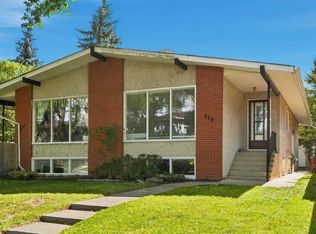 MLS ID #A2344849, Jerry Thai, Associate, Maxwell Capital Realty. courtesy of Pillar9 System
