Welcome to 2134 3 Avenue NW, a 4-bedroom, 3.5-bathroom semi-detached home on a quiet West Hillhurst street. It has over 2,600 sq ft of finished living space and is close to excellent schools, parks, the Bow River and the shops, cafés and restaurants of Kensington. The kitchen is the heart of the home. It’s large and fitted with custom built-ins, and has granite countertops, stainless steel appliances and two sinks, so it works for busy school-morning routines, family dinners or hosting a crowd. Upstairs are three bedrooms, including a large primary retreat with a walk-in closet and a private ensuite. The finished basement adds a fourth bedroom and a wet bar, a good setup for guests, teens, a home office or movie nights. Central air conditioning keeps the whole home comfortable through the summer. Outside, the oversized double detached garage has plenty of room for vehicles, bikes, gear and storage. Parks are close by, and the river pathway and Kensington are both just minutes away.
For sale
C$975,000
2134 S 3rd Ave NW, Calgary, AB T2N 0K4
4beds
1,839sqft
Semi Detached (Half Duplex)
Built in 2008
-- sqft lot
$-- Zestimate®
C$530/sqft
C$-- HOA
What's special
Granite countertopsStainless steel appliancesLarge primary retreatWalk-in closetPrivate ensuiteFinished basementCentral air conditioning
- 2 days
- 9
- 0
Zillow last checked:
Listing updated:
Listed by:
Dusko Sremac, Associate,
Real Broker,
Josh Bartlett, Associate,
Real Broker
Source: courtesy of Pillar9 System,MLS®#: A2353344 Originating MLS®#: Calgary
Facts & features
Interior
Bedrooms & bathrooms
- Bedrooms: 4
- Bathrooms: 4
- Full bathrooms: 3
- 1/2 bathrooms: 1
Other
- Level: Upper
- Dimensions: 15`1" x 14`11"
Bedroom
- Level: Upper
- Dimensions: 12`2" x 9`8"
Bedroom
- Level: Upper
- Dimensions: 12`0" x 9`10"
Bedroom
- Level: Basement
- Dimensions: 12`5" x 10`11"
Other
- Level: Main
- Dimensions: 5`0" x 4`11"
Other
- Level: Upper
- Dimensions: 8`6" x 4`11"
Other
- Level: Basement
- Dimensions: 10`4" x 5`11"
Other
- Level: Upper
- Dimensions: 12`10" x 7`4"
Dining room
- Level: Main
- Dimensions: 16`11" x 7`11"
Kitchen
- Level: Main
- Dimensions: 18`2" x 11`11"
Laundry
- Level: Upper
- Dimensions: 5`11" x 4`11"
Living room
- Level: Main
- Dimensions: 22`5" x 14`4"
Living room
- Level: Basement
- Dimensions: 19`3" x 17`6"
Other
- Level: Basement
- Dimensions: 8`8" x 2`2"
Walk in closet
- Level: Upper
- Dimensions: 9`10" x 4`2"
Heating
- Forced Air
Cooling
- Central Air
Appliances
- Included: Built-In Oven, Dishwasher, Dryer, Garage Control(s), Garburator, Gas Cooktop, Microwave, Range Hood, Refrigerator, Washer
- Laundry: Upper Level
Features
- Built-in Features, Ceiling Fan(s), High Ceilings, Kitchen Island, Open Floorplan, See Remarks, Walk-In Closet(s), Wet Bar
- Flooring: Carpet, Hardwood, Tile
- Windows: Window Coverings
- Basement: Full
- Number of fireplaces: 1
- Fireplace features: Gas
- Common walls with other units/homes: 1 Common Wall
Interior area
- Total interior livable area: 1,839 sqft
- Finished area above ground: 1,839
- Finished area below ground: 671
Video & virtual tour
Property
Parking
- Total spaces: 2
- Parking features: Double Garage Detached
- Garage spaces: 2
Features
- Levels: Two,2 Storey
- Stories: 1
- Patio & porch: Patio
- Exterior features: Private Yard
- Fencing: Fenced
- Frontage length: 7.62M 25`0"
Lot
- Size: 3,049 Square Feet
- Features: Back Lane, Back Yard
Details
- Parcel number: 112441451
- Zoning: R-C2
Construction
Type & style
- Home type: MultiFamily
- Property subtype: Semi Detached (Half Duplex)
- Attached to another structure: Yes
Materials
- Stucco, Wood Frame
- Foundation: Concrete Perimeter
- Roof: Asphalt Shingle
Condition
- New construction: No
- Year built: 2008
Community & HOA
Community
- Features: Park, Playground
- Subdivision: West Hillhurst
HOA
- Has HOA: No
Location
- Region: Calgary
Financial & listing details
- Price per square foot: C$530/sqft
- Date on market: 10/23/2026
- Inclusions: NA
Price history
Price history is unavailable.
Public tax history
Tax history is unavailable.
Climate risks
Neighborhood: West Hillhurst
Nearby schools
GreatSchools rating
No schools nearby
We couldn't find any schools near this home.
Similar homes
- C$949,0004 bd4 ba1.7k sqft2422 S 3rd Ave NW, Calgary, AB T2N 0L1For Sale
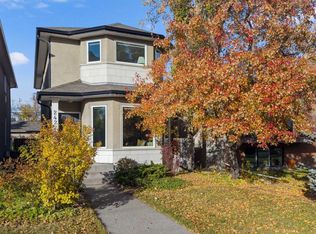 MLS ID #A2352952, Chad Chapman, Associate, Re/Max Realty Professionals. courtesy of Pillar9 System
- C$937,5004 bd4 ba1.8k sqft2023A N 6th Ave NW, Calgary, AB T2N 0W6For Sale
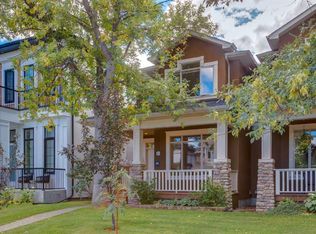 MLS ID #A2340742, Trevor Ramage, Associate, Re/Max First. courtesy of Pillar9 System
- C$1,299,9004 bd5 ba2.6k sqft2333 N 3rd Ave NW, Calgary, AB T2N 0K9For Sale
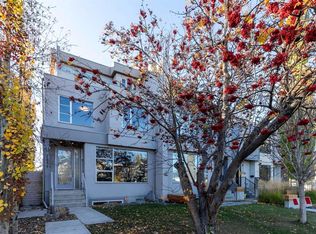 MLS ID #A2354286, Ross Aitken, Associate, Re/Max House Of Real Estate. courtesy of Pillar9 System
- C$1,119,0004 bd4 ba2k sqft1717 N 7th Ave NW, Calgary, AB T2N 0Z5For Sale
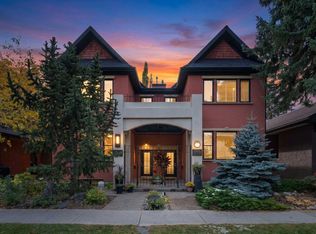 MLS ID #A2352830, Christina Giuffre, Associate, Century 21 Bamber Realty Ltd.. courtesy of Pillar9 System
