Ideally situated on a quiet street in the desirable community of Banff Trail, this well-appointed attached inner-city infill offers a functional layout, quality finishes, and exceptional access to amenities. The home is conveniently located steps from Banff Trail Park and Branton School, with easy access to the CTrain, University of Calgary, SAIT, North Hill Centre, Confederation Park & Golf Course, Foothills Medical Centre, Alberta Children’s Hospital, and downtown Calgary. The inviting stone exterior and welcoming front entry lead into a thoughtfully designed main floor featuring 9-foot ceilings and maple hardwood flooring. A spacious den/office near the entrance provides an ideal work-from-home space. The formal dining room flows seamlessly into the well-equipped kitchen, featuring maple cabinetry, granite countertops, a large centre island, pantry, gas range, and stainless-steel appliances. The bright living room is highlighted by large windows and a corner gas fireplace, creating a comfortable setting for both everyday living and entertaining. A generously sized mudroom provides additional storage and direct access to the sunny south-facing backyard and deck. The insulated and drywalled double detached garage offers secure parking and additional storage. The upper level features three bedrooms, a convenient laundry room, and a full main bathroom. The primary bedroom offers a walk-in closet, vaulted ceiling, and a five-piece ensuite with skylight, providing a comfortable and private retreat. The fully developed basement adds valuable living space with in-floor heating, a fourth bedroom, three-piece bathroom, spacious family room, and additional storage. A well-maintained inner-city home offering a combination of thoughtful design, functional living space, and a highly convenient Banff Trail location.
For sale
C$879,000
2017 N 21st Ave NW, Calgary, AB T2M 1M9
4beds
1,874sqft
Semi Detached (Half Duplex)
Built in 2005
-- sqft lot
$-- Zestimate®
C$469/sqft
C$-- HOA
What's special
Inviting stone exteriorWelcoming front entryMaple hardwood flooringFormal dining roomWell-equipped kitchenMaple cabinetryGranite countertops
- 47 days
- 13
- 0
Zillow last checked:
Listing updated:
Listed by:
Shan Lian, Associate,
Homecare Realty Ltd.
Source: courtesy of Pillar9 System,MLS®#: A2340194 Originating MLS®#: Calgary
Originating MLS®#: CalgaryFacts & features
Interior
Bedrooms & bathrooms
- Bedrooms: 4
- Bathrooms: 4
- Full bathrooms: 3
- 1/2 bathrooms: 1
Other
- Level: Upper
- Dimensions: 14`5" x 13`7"
Bedroom
- Level: Upper
- Dimensions: 11`1" x 9`11"
Bedroom
- Level: Upper
- Dimensions: 12`3" x 9`8"
Bedroom
- Level: Basement
- Dimensions: 10`6" x 10`3"
Other
- Level: Main
- Dimensions: 5`1" x 4`11"
Other
- Level: Upper
- Dimensions: 7`11" x 4`11"
Other
- Level: Basement
- Dimensions: 7`11" x 7`11"
Other
- Level: Upper
- Dimensions: 14`4" x 7`10"
Dining room
- Level: Main
- Dimensions: 11`5" x 8`9"
Foyer
- Level: Main
- Dimensions: 8`7" x 5`10"
Game room
- Level: Basement
- Dimensions: 19`2" x 18`7"
Kitchen
- Level: Main
- Dimensions: 12`6" x 10`0"
Laundry
- Level: Upper
- Dimensions: 6`0" x 5`11"
Living room
- Level: Main
- Dimensions: 15`5" x 13`9"
Office
- Level: Main
- Dimensions: 11`0" x 13`6"
Heating
- Forced Air
Cooling
- None
Appliances
- Included: Dishwasher, Dryer, Garage Control(s), Garburator, Gas Cooktop, Range Hood, Refrigerator, Washer
- Laundry: In Unit
Features
- Granite Counters, Kitchen Island, No Animal Home, No Smoking Home, Vaulted Ceiling(s)
- Flooring: Carpet, Ceramic Tile, Hardwood
- Basement: Full
- Number of fireplaces: 1
- Fireplace features: Gas
- Common walls with other units/homes: 1 Common Wall
Interior area
- Total interior livable area: 1,874 sqft
- Finished area above ground: 1,874
- Finished area below ground: 800
Property
Parking
- Total spaces: 2
- Parking features: Double Garage Detached
- Garage spaces: 2
Features
- Levels: Two,2 Storey
- Stories: 1
- Patio & porch: Deck
- Exterior features: Barbecue
- Fencing: Fenced
- Frontage length: 7.62M 25`0"
Lot
- Size: 3,049 Square Feet
- Features: Back Lane, Low Maintenance Landscape, Rectangular Lot
Details
- Parcel number: 112570098
- Zoning: R-CG
Construction
Type & style
- Home type: MultiFamily
- Property subtype: Semi Detached (Half Duplex)
- Attached to another structure: Yes
Materials
- Stone, Stucco, Wood Frame
- Foundation: Concrete Perimeter
- Roof: Asphalt Shingle
Condition
- New construction: No
- Year built: 2005
Community & HOA
Community
- Features: Park, Playground, Sidewalks
- Subdivision: Banff Trail
HOA
- Has HOA: No
Location
- Region: Calgary
Financial & listing details
- Price per square foot: C$469/sqft
- Date on market: 8/27/2026
- Inclusions: N/A
Price history
Price history is unavailable.
Public tax history
Tax history is unavailable.
Climate risks
Neighborhood: Banff Trail
Nearby schools
GreatSchools rating
No schools nearby
We couldn't find any schools near this home.
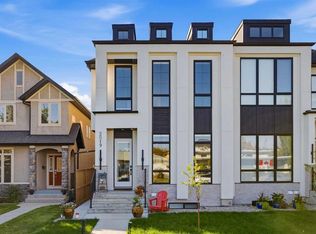
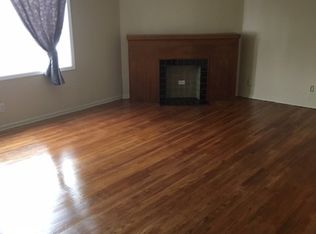

Similar homes
- C$799,9004 bd4 ba1.8k sqft723 N 23rd Ave NW, Calgary, AB T2M 1T1For Sale
 MLS ID #A2343639, Helen Huang, Associate, Maxwell Capital Realty. courtesy of Pillar9 System
 - C$719,0004 bd4 ba1.8k sqft125 N 25th Ave NW, Calgary, AB T2M 2A4For Sale
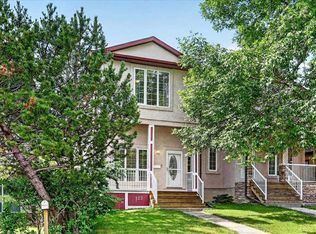 MLS ID #A2340021, Derrick Newman, Associate, Cir Realty. courtesy of Pillar9 System
 - C$899,9004 bd4 ba2.1k sqft125 W Cougarstone Mnr SW, Calgary, AB T3H 5N4For Sale
 MLS ID #A2341626, Jeff Kushnir, Associate, Real Broker. courtesy of Pillar9 System
 - C$739,9005 bd4 ba1.8k sqft3906 W 2nd St NW, Calgary, AB T2K 0Y6For Sale
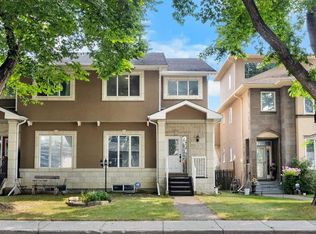 MLS ID #A2336323, Jessica Chan, Broker, Jessica Chan Real Estate & Management Inc.. courtesy of Pillar9 System
