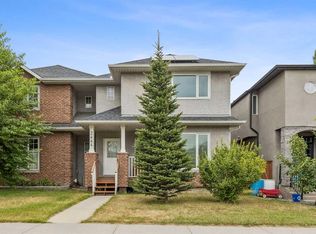
Welcome to this gorgeous duplex located on a quiet street in the desirable community of Mount Pleasant! Impressive curb appeal and a modern design blends with a highly functional layout boasting 4 beds / 3.5 baths and over 2580 sq ft of finished living area. Upon entry the open concept is exemplified with an inviting living room and dining room which is separated by a rustic rock faced 3-sided fireplace. The kitchen is equipped with upgraded stainless steel appliances including a gas stove, many additional pot light fixtures, espresso colour kitchen cabinets, and loads of granite counter space and storage. There is also a built-in computer desk, a 2 piece bath completes this floor. Upstairs, the primary bedroom features a vaulted ceiling, a large walk-in closet, and a private 4 piece ensuite. There are also another two large bedrooms, and a 4 piece bathroom on this floor. The lower level has a 9 feet ceiling, and it is fully finished with the 4th bedroom, a large recreation room, a laundry room with the laundry sink, and a 4 piece bathroom. Stepping to the south exposure deck, low maintenance landscaped backyard and the oversized double detached garage, you will immediately want to spend your summer evenings outside. Enjoy the convenience of living within blocks of Confederation Park, downtown Calgary and all other amenities. Unbeatable Value! Book your showing today!
For sale
C$824,900
723 N 23rd Ave NW, Calgary, AB T2M 1T1
4beds
1,800sqft
Semi Detached (Half Duplex)
Built in 2008
-- sqft lot
$-- Zestimate®
C$458/sqft
C$-- HOA
What's special
Quiet streetImpressive curb appealOpen conceptUpgraded stainless steel appliancesGas stovePot light fixturesEspresso colour kitchen cabinets
- 21 days
- 18
- 0
Zillow last checked:
Listing updated:
Listed by:
Helen Huang, Associate,
Maxwell Capital Realty
Source: courtesy of Pillar9 System,MLS®#: A2343639 Originating MLS®#: Calgary
Originating MLS®#: CalgaryFacts & features
Interior
Bedrooms & bathrooms
- Bedrooms: 4
- Bathrooms: 4
- Full bathrooms: 3
- 1/2 bathrooms: 1
Other
- Level: Upper
- Dimensions: 18`9" x 12`1"
Bedroom
- Level: Upper
- Dimensions: 11`5" x 10`8"
Bedroom
- Level: Upper
- Dimensions: 18`9" x 10`5"
Bedroom
- Level: Lower
- Dimensions: 11`6" x 12`4"
Other
- Level: Main
- Dimensions: 3`2" x 7`10"
Other
- Level: Upper
- Dimensions: 7`5" x 9`0"
Other
- Level: Lower
- Dimensions: 8`1" x 5`1"
Other
- Level: Upper
- Dimensions: 8`10" x 9`0"
Dining room
- Level: Main
- Dimensions: 18`9" x 10`7"
Other
- Level: Lower
- Dimensions: 6`4" x 13`6"
Game room
- Level: Lower
- Dimensions: 18`0" x 20`4"
Other
- Level: Upper
- Dimensions: 4`9" x 17`11"
Kitchen
- Level: Main
- Dimensions: 15`11" x 18`10"
Laundry
- Level: Lower
- Dimensions: 6`4" x 10`4"
Living room
- Level: Main
- Dimensions: 18`9" x 17`1"
Pantry
- Level: Main
- Dimensions: 4`1" x 4`6"
Walk in closet
- Level: Upper
- Dimensions: 7`1" x 5`4"
Heating
- Fireplace(s), Forced Air, Natural Gas
Cooling
- None
Appliances
- Included: Dishwasher, Dryer, Garage Control(s), Gas Stove, Microwave Hood Fan, Refrigerator, Washer
- Laundry: In Basement, In Unit, Laundry Room, Lower Level
Features
- Granite Counters, High Ceilings, Kitchen Island, No Animal Home, No Smoking Home, Open Floorplan, Pantry, Vaulted Ceiling(s)
- Flooring: Carpet, Ceramic Tile, Hardwood
- Windows: Window Coverings
- Basement: Full
- Number of fireplaces: 1
- Fireplace features: Gas, Living Room
- Common walls with other units/homes: 1 Common Wall
Interior area
- Total interior livable area: 1,800 sqft
- Finished area above ground: 1,800
- Finished area below ground: 864
Property
Parking
- Total spaces: 2
- Parking features: Double Garage Detached
- Garage spaces: 2
Features
- Levels: Two,2 Storey
- Stories: 1
- Patio & porch: Deck
- Exterior features: Private Entrance, Private Yard
- Fencing: Fenced
- Frontage length: 7.60M 24`11"
Lot
- Size: 3,049 Square Feet
- Features: Back Lane, Back Yard, City Lot, Few Trees, Front Yard, Landscaped, Level, Low Maintenance Landscape, Rectangular Lot, Standard Shaped Lot
Details
- Parcel number: 112091853
- Zoning: R-CG
Construction
Type & style
- Home type: MultiFamily
- Property subtype: Semi Detached (Half Duplex)
- Attached to another structure: Yes
Materials
- Concrete, Stone, Stucco, Wood Frame
- Foundation: Concrete Perimeter
- Roof: Asphalt Shingle
Condition
- New construction: No
- Year built: 2008
Community & HOA
Community
- Features: Park, Playground, Sidewalks, Street Lights
- Subdivision: Mount Pleasant
HOA
- Has HOA: No
Location
- Region: Calgary
Financial & listing details
- Price per square foot: C$458/sqft
- Date on market: 9/9/2026
- Inclusions: None.
Price history
Price history is unavailable.
Public tax history
Tax history is unavailable.
Climate risks
Neighborhood: Mount Pleasant
Nearby schools
GreatSchools rating
No schools nearby
We couldn't find any schools near this home.

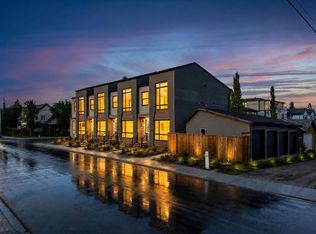
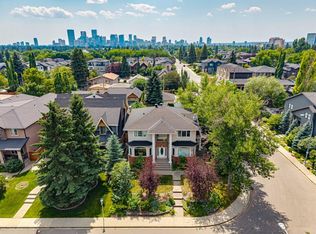
Similar homes
- C$850,0004 bd4 ba1.8k sqft2526 S 3rd Ave NW, Calgary, AB T2N 0L3For Sale
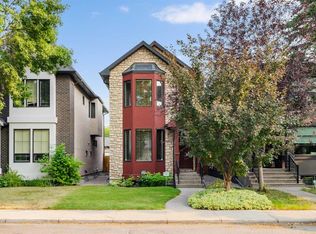 MLS ID #A2335898, Dale Green, Associate, Century 21 Masters. courtesy of Pillar9 System
 - C$799,8884 bd4 ba2.1k sqft276 W Kincora Hts NW, Calgary, AB T3R 1N6For Sale
 MLS ID #A2347583, Paul Lehmann, Associate, Trec The Real Estate Company. courtesy of Pillar9 System
 - C$699,9993 bd3 ba1.6k sqft3444 SW 3rd Ave NW, Calgary, AB T2N 0M3For Sale
 MLS ID #A2336104, Gordyn Matheson, Associate, Century 21 Bamber Realty Ltd.. courtesy of Pillar9 System
 - C$899,9004 bd4 ba2.1k sqft125 W Cougarstone Mnr SW, Calgary, AB T3H 5N4For Sale
 MLS ID #A2341626, Jeff Kushnir, Associate, Real Broker. courtesy of Pillar9 System
