MAJOR PRICE REDUCTION . Located on a quiet street in the highly sought-after community of Royal Oak, this impressive two-story executive home Total living space of 3289 sqr.ft is must-see. From the moment you enter, you’ll notice the quality finishes throughout, including 9’ knockdown ceilings, rounded corners, brand new flooring, fresh paint, new appliances, and a striking combination of wrought iron and wood railings. The main floor features a bright, open-concept layout filled with natural light. A spacious front dining room offers flexibility and can easily function as a home office. The heart of the home is the expansive kitchen, complete with stainless steel appliances, granite countertops, extended cabinetry, and abundant workspace—perfect for both everyday living and entertaining. Adjacent is a generous breakfast nook and a welcoming family room with a cozy gas fireplace. A convenient 2-piece bath and a well-equipped laundry room with sink complete the main level. Upstairs, you’ll find a massive primary retreat with a private ensuite and plenty of space to unwind. Two additional bedrooms and a full 4-piece bathroom provide ample room for family or guests. The fully developed basement expands your living space with a large entertainment area, fourth bedroom, full bathroom, and a built-in home theatre system—ideal for movie nights. Step outside to enjoy the oversized composite deck, perfect for outdoor gatherings. Ideally located close to the new recreation Centre, schools, shopping, transit, and a wide range of amenities—this home offers exceptional value in a prime location. RMS MEASUREMENT BY FOOTHILLS MEDIA
For sale
C$864,000
18 S Royal Crest Way NW, Calgary, AB T3G 4M8
4beds
2,253sqft
Single Family Residence
Built in 2002
5,227 Square Feet Lot
$-- Zestimate®
C$383/sqft
C$-- HOA
What's special
Rounded cornersBrand new flooringFresh paintNew appliancesSpacious front dining roomExpansive kitchenStainless steel appliances
- 49 days
- 19
- 0
Zillow last checked:
Listing updated:
Listed by:
Dorje Lama, Associate,
Real Estate Professionals Inc.
Source: courtesy of Pillar9 System,MLS®#: A2335523 Originating MLS®#: Calgary
Originating MLS®#: CalgaryFacts & features
Interior
Bedrooms & bathrooms
- Bedrooms: 4
- Bathrooms: 4
- Full bathrooms: 3
- 1/2 bathrooms: 1
Bedroom
- Level: Second
- Dimensions: 11`11" x 10`8"
Bedroom
- Level: Second
- Dimensions: 11`9" x 10`4"
Other
- Level: Second
- Dimensions: 15`6" x 12`10"
Bedroom
- Level: Basement
- Dimensions: 12`11" x 9`11"
Other
- Level: Main
- Dimensions: 5`5" x 5`0"
Other
- Level: Second
- Dimensions: 8`8" x 5`6"
Other
- Level: Basement
- Dimensions: 8`3" x 7`0"
Other
- Level: Second
- Dimensions: 10`0" x 11`5"
Den
- Level: Second
- Dimensions: 8`9" x 10`11"
Dining room
- Level: Main
- Dimensions: 11`0" x 7`5"
Foyer
- Level: Main
- Dimensions: 5`8" x 13`7"
Game room
- Level: Basement
- Dimensions: 25`3" x 22`11"
Kitchen
- Level: Main
- Dimensions: 19`0" x 16`7"
Laundry
- Level: Main
- Dimensions: 6`0" x 9`0"
Living room
- Level: Main
- Dimensions: 16`0" x 17`9"
Media room
- Level: Basement
- Dimensions: 13`11" x 12`10"
Office
- Level: Main
- Dimensions: 10`10" x 13`1"
Heating
- Forced Air
Cooling
- Central Air
Appliances
- Included: Dishwasher, Electric Range, Refrigerator, Washer/Dryer
- Laundry: Main Level
Features
- High Ceilings
- Flooring: Carpet, Tile
- Basement: Full
- Number of fireplaces: 1
- Fireplace features: Gas
Interior area
- Total interior livable area: 2,253 sqft
- Finished area above ground: 1,137
- Finished area below ground: 1,036
Property
Parking
- Total spaces: 4
- Parking features: Double Garage Attached
- Attached garage spaces: 2
Features
- Levels: Two,2 Storey
- Stories: 1
- Patio & porch: Deck
- Exterior features: Other
- Fencing: Fenced
- Frontage length: 14.20M 46`7"
Lot
- Size: 5,227 Square Feet
- Features: Rectangular Lot
Details
- Parcel number: 112493592
- Zoning: R-CG
Construction
Type & style
- Home type: SingleFamily
- Property subtype: Single Family Residence
Materials
- Brick, Stucco, Wood Frame
- Foundation: Concrete Perimeter
- Roof: Wood
Condition
- New construction: No
- Year built: 2002
Community & HOA
Community
- Features: Other
- Subdivision: Royal Oak
HOA
- Has HOA: No
Location
- Region: Calgary
Financial & listing details
- Price per square foot: C$383/sqft
- Date on market: 8/8/2026
- Inclusions: N/A
Price history
Price history is unavailable.
Public tax history
Tax history is unavailable.
Climate risks
Neighborhood: Royal Oak
Nearby schools
GreatSchools rating
No schools nearby
We couldn't find any schools near this home.
- C$939,0004 bd4 ba2.1k sqft54 Royal Crest Way SE, Calgary, AB T3G4M7For Sale

- C$699,9003 bd3 ba1.3k sqft197 NE Royal Crest Vw NW, Calgary, AB T3G5W4For Sale

- C$970,0005 bd4 ba2.5k sqft21 NE Royal Ridge Hl NW, Calgary, AB T3G4T9For Sale

- C$1,048,0005 bd4 ba2.4k sqft15 NE Royal Crest Ter NW, Calgary, AB T3G4M3For Sale
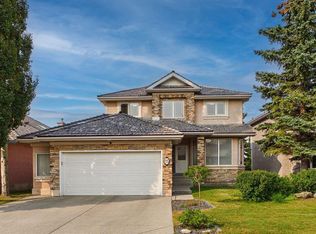
Similar homes
- C$869,0004 bd4 ba2.4k sqft242 S Tusslewood Grv NW, Calgary, AB T3L 2Y4For Sale
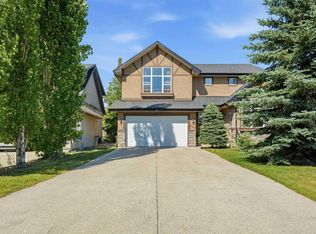 MLS ID #A2347154, Erica Zhang, Associate, Exp Realty. courtesy of Pillar9 System
 - C$799,8884 bd4 ba2.1k sqft276 W Kincora Hts NW, Calgary, AB T3R 1N6For Sale
 MLS ID #A2347583, Paul Lehmann, Associate, Trec The Real Estate Company. courtesy of Pillar9 System
 - C$680,0004 bd4 ba1.5k sqft57 NE Arbour Stone Cres NW, Calgary, AB T3G 5A1For Sale
 MLS ID #A2345295, Ken Eddy, Associate, Re/Max House Of Real Estate. courtesy of Pillar9 System
 - C$750,0003 bd3 ba1.8k sqft85 NE Royal Oak Cres NW, Calgary, AB T3G 4Y6For Sale
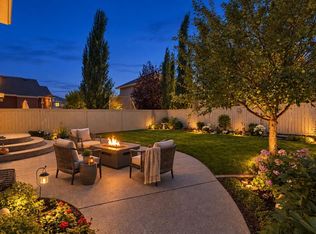 MLS ID #A2344253, Dorothea Sautter, Associate, Royal Lepage Benchmark. courtesy of Pillar9 System
