Step into this bright and inviting custom bungalow, where clean updates and a thoughtful layout immediately welcome you home. Tucked away in one of Rocky Ridge’s quietest cul-de-sacs, this property combines warmth, space, and functionality right from the moment you cross the threshold. The main level is filled with natural light and freshly painted, highlighted by high vaulted ceilings, an overhead skylight, and large windows fitted with brand-new custom window coverings. At the heart of the home, the refreshed kitchen boasts crisp new paint, new appliances, and updated quartz countertops complete with a stylish matching backsplash. A spacious central island serves as an easy gathering spot for casual meals, morning coffee, or prepping dinner while staying connected with guests. The open layout flows seamlessly into a comfortable living room anchored by a cozy gas fireplace, perfect for chilly Calgary evenings. The main-floor primary bedroom feels like a private haven, featuring two closets (one walk-in) and a well-appointed 4-piece ensuite bath with soaker tub. A flexible second room on this level works exceptionally well as a quiet home office or guest room. Completing the main floor is a convenient powder room and a dedicated laundry area equipped with a new LG dryer installed in 2024. Downstairs, the fully finished basement significantly expands your living area. With plenty of room for a media center, game space, and home gym, the lower level is anchored by custom stamped-concrete flooring that includes a rough-in for cozy radiant in-floor heating. Two additional oversized bedrooms and a second 4-piece bathroom give family members or visitors their own quiet space, while a large storage room with built-in shelving keeps everything organized. Outside, the home sits on a generous corner lot framed by mature trees and healthy gardens. The fully fenced backyard with wooden pergola—creates a private outdoor retreat for summer barbecues or relaxing evenings. With fresh paint throughout, central AC, roof shingles replaced in 2018, a hot water tank from 2022, and recently cleaned furnace, ducts, and carpets, every detail is done. This property is completely move-in ready and waiting for you. Ideally located minutes from the LRT, Rocky Ridge Community centre (including tennis courts, paddle boats, community centre & more), YMCA, shopping and the ring road leading you to the Rocky Mountains. Welcome Home!
For sale
C$774,900
19 N Rockmont Ct NW, Calgary, AB T3G 5V8
3beds
1,379sqft
Single Family Residence
Built in 2004
5,662 Square Feet Lot
$-- Zestimate®
C$562/sqft
C$22/mo HOA
What's special
Clean updatesThoughtful layoutHigh vaulted ceilingsOverhead skylightRefreshed kitchenNew appliancesUpdated quartz countertops
- 23 hours |
- 7 |
- 0 |
Zillow last checked:
Listing updated:
Listed by:
Stephanie Campbell, Associate,
Royal Lepage Benchmark
Source: courtesy of Pillar9 System,MLS®#: A2335201 Originating MLS®#: Calgary
Originating MLS®#: CalgaryFacts & features
Interior
Bedrooms & bathrooms
- Bedrooms: 3
- Bathrooms: 3
- Full bathrooms: 2
- 1/2 bathrooms: 1
Other
- Level: Main
- Dimensions: 11`8" x 18`6"
Bedroom
- Level: Basement
- Dimensions: 10`10" x 11`2"
Bedroom
- Level: Basement
- Dimensions: 10`10" x 10`6"
Other
- Level: Main
- Dimensions: 4`11" x 5`4"
Other
- Level: Basement
- Dimensions: 5`0" x 8`2"
Other
- Level: Main
- Dimensions: 8`9" x 9`0"
Dining room
- Level: Main
- Dimensions: 14`0" x 10`6"
Family room
- Level: Basement
- Dimensions: 15`0" x 24`3"
Game room
- Level: Basement
- Dimensions: 20`4" x 14`4"
Kitchen
- Level: Main
- Dimensions: 15`6" x 13`10"
Laundry
- Level: Main
- Dimensions: 12`0" x 7`8"
Living room
- Level: Main
- Dimensions: 14`3" x 18`0"
Office
- Level: Main
- Dimensions: 11`9" x 10`6"
Heating
- In Floor Roughed-In, Forced Air
Cooling
- Central Air
Appliances
- Included: Dishwasher, Dryer, Garage Control(s), Microwave, Range Hood, Refrigerator, Stove(s), Washer
- Laundry: Main Level
Features
- Breakfast Bar, Ceiling Fan(s), High Ceilings, Kitchen Island, Open Floorplan, Pantry, Quartz Counters, Soaking Tub, Storage, Vaulted Ceiling(s), Walk-In Closet(s)
- Flooring: Carpet, Concrete, Hardwood, Slate, Tile
- Windows: Skylight(s), Window Coverings
- Basement: Full
- Number of fireplaces: 1
- Fireplace features: Gas, Living Room, Mantle, Stone
Interior area
- Total interior livable area: 1,379 sqft
- Finished area above ground: 1,379
- Finished area below ground: 1,263
Video & virtual tour
Property
Parking
- Total spaces: 2
- Parking features: Double Garage Attached, Driveway, Garage Faces Front
- Attached garage spaces: 2
- Has uncovered spaces: Yes
Features
- Levels: One
- Stories: 1
- Patio & porch: Deck, Patio
- Exterior features: Private Yard
- Fencing: Fenced
- Frontage length: 11.58M 38`0"
Lot
- Size: 5,662 Square Feet
- Features: Back Yard, Corner Lot, Cul-De-Sac, Landscaped, Rectangular Lot
Details
- Parcel number: 111974025
- Zoning: R-CG
Construction
Type & style
- Home type: SingleFamily
- Architectural style: Bungalow
- Property subtype: Single Family Residence
Materials
- Cedar, Stone, Vinyl Siding, Wood Frame
- Foundation: Concrete Perimeter
- Roof: Asphalt Shingle
Condition
- New construction: No
- Year built: 2004
Community & HOA
Community
- Features: Park, Playground
- Subdivision: Rocky Ridge
HOA
- Has HOA: No
- Amenities included: Other
- HOA fee: C$263 annually
Location
- Region: Calgary
Financial & listing details
- Price per square foot: C$562/sqft
- Date on market: 8/7/2026
- Inclusions: TV brackets
S
Stephanie Campbell, Associate
(403) 860-9895
By pressing Contact Agent, you agree that the real estate professional identified above may call/text you about your search, which may involve use of automated means and pre-recorded/artificial voices. You don't need to consent as a condition of buying any property, goods, or services. Message/data rates may apply. You also agree to our Terms of Use. Zillow does not endorse any real estate professionals. We may share information about your recent and future site activity with your agent to help them understand what you're looking for in a home.
Price history
Price history is unavailable.
Public tax history
Tax history is unavailable.
Climate risks
Neighborhood: Rocky Ridge
Nearby schools
GreatSchools rating
No schools nearby
We couldn't find any schools near this home.
- C$649,0003 bd4 ba1.5k sqft43 E Rockmont Ct NW, Calgary, AB T3G5V8For Sale
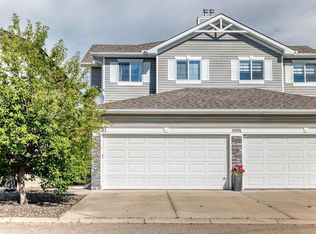
- C$949,9003 bd3 ba2.1k sqft115 Rockmont Ct NW, Calgary, AB T3G5V8For Sale

- C$949,9003 bd3 ba2.1k sqft115 W Rockmont Ct NW, Calgary, AB T3G5V8For Sale

- C$999,0003 bd4 ba2.1k sqft76 E Rockywood Park NW, Calgary, AB T3G5S2For Sale

- C$--3 bd3 ba-- sqft109 Rockyspring Ter NW, Calgary, AB T3G5Z7Off Market
- C$1,299,9004 bd5 ba2.7k sqft73 SE Rockyvale Grn NW, Calgary, AB T3G0G4For Sale
- C$799,0003 bd3 ba1.5k sqft48 E Rockywood Cir NW, Calgary, AB T3G5W2For Sale
- C$--4 bd4 ba2.5k sqft121 Rockbluff Pl NW, Calgary, AB T3G5B1Off Market
Similar homes
- C$799,0003 bd3 ba1.5k sqft48 E Rockywood Cir NW, Calgary, AB T3G 5W2For Sale
 MLS ID #A2331048, Priti Rajpal, Associate, Charles. courtesy of Pillar9 System
 - C$739,9004 bd3 ba1.9k sqft54 W Rockyledge Rise NW, Calgary, AB T3G 5P8For Sale
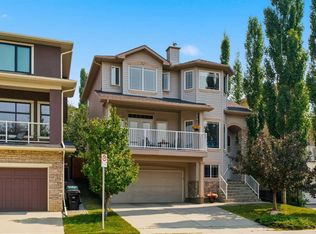 MLS ID #A2335267, Michael Newton, Broker, Gravity Realty Group. courtesy of Pillar9 System
 - C$839,9994 bd3 ba1.5k sqft311 E Royal Crest Bay NW, Calgary, AB T3G 4M3For Sale
 MLS ID #A2325643, Mohamed Salem, Associate, First Place Realty. courtesy of Pillar9 System
 - C$679,9003 bd4 ba1.4k sqft65 N Tuscarora Pl NW, Calgary, AB T3L 2G1For Sale
 MLS ID #A2335522, Zhiyong Fang, Associate, Grand Realty. courtesy of Pillar9 System
 - C$689,9003 bd3 ba1.8k sqft15 S Tuscany Reserve Bay NW, Calgary, AB T3L 0A9For SaleMLS ID #A2334423, Zul Haji, Associate Broker, Urban-Realty.Ca. courtesy of Pillar9 System
- C$685,0004 bd4 ba1.5k sqft443 N Tuscany Ridge Hts NW, Calgary, AB T3L 3B6For SaleMLS ID #A2335456, Ken Zacharias, Associate, Royal Lepage Benchmark. courtesy of Pillar9 System
- C$884,9003 bd3 ba1.5k sqft511 E Rocky Ridge Dr NW, Calgary, AB T3G 5C3For SaleMLS ID #A2319538, Chase Olsen, Associate, Re/Max First. courtesy of Pillar9 System
- C$649,0003 bd4 ba1.5k sqft43 E Rockmont Ct NW, Calgary, AB T3G 5V8For SaleMLS ID #A2327705, Gene Yamada, Associate Broker, Royal Lepage Solutions. courtesy of Pillar9 System
- C$849,9003 bd4 ba2k sqft10450 SW Rockyledge St NW, Calgary, AB T3G 5N1For SaleMLS ID #A2322697, Simon D. Hunt, Associate, Re/Max House Of Real Estate. courtesy of Pillar9 System
- C$875,0004 bd4 ba1.8k sqft123 S Schubert Hl NW, Calgary, AB T3L 1W6For SaleMLS ID #A2334991, Tony Lewis, Associate, 2% Realty. courtesy of Pillar9 System
- C$699,9003 bd3 ba1.8k sqft156 S Tuscany Meadows Close NW, Calgary, AB T3L 2M9For SaleMLS ID #A2334270, Elysse Bulloch, Associate, Cir Realty. courtesy of Pillar9 System
- C$774,5004 bd4 ba1.7k sqft110 N Tuscany Summit Grn NW, Calgary, AB T3L 0B8For SaleMLS ID #A2315282, Sapna Savai, Associate, Coldwell Banker Mountain Central. courtesy of Pillar9 System
- C$679,9763 bd3 ba1.6k sqft153 N Royal Birch Bay NW, Calgary, AB T3G 5X6For SaleMLS ID #A2331721, Fanrong Zeng, Associate, Grand Realty. courtesy of Pillar9 System
- C$730,0005 bd3 ba1.2k sqft111 W Arbour Stone Cres NW, Calgary, AB T3G 5A1For SaleMLS ID #A2331324, Rose Ryan, Associate, Trec The Real Estate Company. courtesy of Pillar9 System
- C$669,9003 bd3 ba1.9k sqft23 S Royal Oak Ter NW, Calgary, AB T3G 6A5For SaleMLS ID #A2332334, Kiron Banik, Associate, Century 21 Bravo Realty. courtesy of Pillar9 System
- C$669,9003 bd3 ba1.9k sqft23 Royal Oak Ter NW, Calgary, AB T3G 6A5For SaleCentury 21 Canada
- C$829,8005 bd3 ba1.7k sqft315 W Rocky Ridge Bay NW, Calgary, AB T3G 4H8For SaleMLS ID #A2328782, Parks Layton, Associate, Re/Max Landan Real Estate. courtesy of Pillar9 System
- C$669,8883 bd3 ba1.8k sqft140 E Arbour Stone Cres NW, Calgary, AB T3G 5A1For SaleMLS ID #A2333803, Pammi Brar, Associate, Re/Max Real Estate (Mountain View). courtesy of Pillar9 System
- C$1,150,0003 bd3 ba1.8k sqft35 E Tusslewood Vw NW, Calgary, AB T3L 2Y3For SaleMLS ID #A2333365, Justin Havre, Associate, Exp Realty. courtesy of Pillar9 System
- C$759,9003 bd4 ba1.8k sqft264 E Tuscany Ridge Vw NW, Calgary, AB T3L 2J7For SaleMLS ID #A2329666, John Bitonti, Associate, Re/Max House Of Real Estate. courtesy of Pillar9 System
