Welcome to this beautifully maintained family home, ideally situated on a quiet street in the highly sought-after community of Tuscany. With a sunny south-facing backyard, mountain views, and a thoughtfully designed floor plan, this home offers the perfect combination of comfort, style, and functionality. The attractive stone-trimmed exterior creates wonderful curb appeal, while the soaring vaulted entry welcomes you with an abundance of natural light and an open, airy feel. Large windows throughout the home fill every room with sunshine, creating a bright and inviting atmosphere. The heart of the home is the spacious kitchen, complete with a cheerful breakfast nook overlooking the backyard and direct access to the large deck through sliding patio doors—perfect for summer barbecues and outdoor entertaining. The adjoining family room is warm and welcoming, featuring a beautiful stone-faced fireplace that makes an ideal gathering place for family and friends. Step outside to enjoy the expansive south-facing backyard, where you'll find both a generous deck and a separate patio as well as a fire pit—an inviting space for relaxing evenings, entertaining guests, or making lasting family memories. On warm summer days, central air conditioning keeps the home cool and comfortable. Upstairs, the spacious primary suite offers a private retreat with a walk-in closet and a convenient three-piece ensuite. Two additional bedrooms provide plenty of room for family or guests, while the large open bonus room offers exceptional flexibility as a media room, children's play area, home office, or fitness space. The fully developed basement expands the living space even further with a recr room, a fourth bedroom, a three-piece bathroom and ample utility and storage areas. Living in Tuscany means enjoying one of Calgary's most desirable northwest communities. Known for its welcoming atmosphere, beautiful parks, extensive walking and biking pathways, and breathtaking views of the Rocky Mountains, Tuscany offers an exceptional lifestyle for families and outdoor enthusiasts alike. Residents enjoy access to the Tuscany Club, which features year-round recreational amenities, while nearby schools, shopping, restaurants, provide everyday convenience. Quick access to Stoney Trail and Crowchild Trail makes commuting across the city effortless, while weekend escapes to Banff, Canmore, and Kananaskis are just a scenic drive away. If you're looking for a bright, spacious family home with mountain views, exceptional outdoor living, and an outstanding location, this Tuscany gem is one you won't want to miss.
For sale
C$685,000
443 N Tuscany Ridge Hts NW, Calgary, AB T3L 3B6
4beds
1,593sqft
Single Family Residence
Built in 2004
3,920 Square Feet Lot
$-- Zestimate®
C$430/sqft
C$26/mo HOA
What's special
Quiet streetSunny south-facing backyardMountain viewsThoughtfully designed floor planAttractive stone-trimmed exteriorSoaring vaulted entryAbundance of natural light
- 1 day |
- 12 |
- 1 |
Zillow last checked:
Listing updated:
Listed by:
Ken Zacharias, Associate,
Royal Lepage Benchmark
Source: courtesy of Pillar9 System,MLS®#: A2335456 Originating MLS®#: Calgary
Originating MLS®#: CalgaryFacts & features
Interior
Bedrooms & bathrooms
- Bedrooms: 4
- Bathrooms: 4
- Full bathrooms: 3
- 1/2 bathrooms: 1
Other
- Level: Second
- Dimensions: 12`6" x 12`0"
Bedroom
- Level: Second
- Dimensions: 11`11" x 9`1"
Bedroom
- Level: Second
- Dimensions: 10`4" x 9`0"
Bedroom
- Level: Lower
- Dimensions: 12`0" x 12`0"
Other
- Level: Main
- Dimensions: 0`0" x 0`0"
Other
- Level: Second
- Dimensions: 0`0" x 0`0"
Other
- Level: Lower
- Dimensions: 0`0" x 0`0"
Other
- Level: Second
- Dimensions: 0`0" x 0`0"
Dining room
- Level: Main
- Dimensions: 11`4" x 9`5"
Family room
- Level: Second
- Dimensions: 15`0" x 14`0"
Other
- Level: Lower
- Dimensions: 8`0" x 7`10"
Game room
- Level: Lower
- Dimensions: 15`6" x 15`10"
Kitchen
- Level: Main
- Dimensions: 11`4" x 10`9"
Laundry
- Level: Main
- Dimensions: 6`4" x 6`2"
Living room
- Level: Main
- Dimensions: 14`4" x 13`8"
Heating
- Forced Air, Natural Gas
Cooling
- Central Air
Appliances
- Included: Dishwasher, Dryer, Electric Oven, Garage Control(s), Microwave Hood Fan, Refrigerator, Washer
- Laundry: Main Level
Features
- Kitchen Island, Separate Entrance
- Flooring: Carpet, Laminate
- Basement: Full
- Number of fireplaces: 1
- Fireplace features: Gas, Living Room, Stone
Interior area
- Total interior livable area: 1,593 sqft
- Finished area above ground: 1,593
- Finished area below ground: 636
Video & virtual tour
Property
Parking
- Total spaces: 4
- Parking features: Double Garage Attached
- Attached garage spaces: 2
Features
- Levels: Two,2 Storey
- Stories: 1
- Patio & porch: Deck, Patio
- Exterior features: Balcony, Private Yard
- Fencing: Fenced
- Frontage length: 10.40M 34`1"
Lot
- Size: 3,920 Square Feet
Details
- Additional structures: Shed(s)
- Parcel number: 112593959
- Zoning: R-CG
Construction
Type & style
- Home type: SingleFamily
- Property subtype: Single Family Residence
Materials
- Vinyl Siding, Wood Frame
- Foundation: Concrete Perimeter
- Roof: Asphalt Shingle
Condition
- New construction: No
- Year built: 2004
Community & HOA
Community
- Features: Other
- Subdivision: Tuscany
HOA
- Has HOA: No
- Amenities included: None
- HOA fee: C$314 annually
Location
- Region: Calgary
Financial & listing details
- Price per square foot: C$430/sqft
- Date on market: 8/7/2026
- Inclusions: None.
K
Ken Zacharias, Associate
(403) 607-7256
By pressing Contact Agent, you agree that the real estate professional identified above may call/text you about your search, which may involve use of automated means and pre-recorded/artificial voices. You don't need to consent as a condition of buying any property, goods, or services. Message/data rates may apply. You also agree to our Terms of Use. Zillow does not endorse any real estate professionals. We may share information about your recent and future site activity with your agent to help them understand what you're looking for in a home.
Price history
Price history is unavailable.
Public tax history
Tax history is unavailable.
Climate risks
Neighborhood: Tuscany
Nearby schools
GreatSchools rating
No schools nearby
We couldn't find any schools near this home.
- C$710,0004 bd4 ba1.7k sqft60 S Tuscany Ridge Cres NW, Calgary, AB T3L3C7For Sale

- C$659,0003 bd4 ba1.3k sqft13 E Tuscany Ridge Mews NW, Calgary, AB T3L3B7For Sale

- C$579,0002 bd3 ba1.4k sqft213 Tuscany Valley Grn NW, Calgary, AB T3L0A1For Sale

- C$434,9002 bd3 ba1.1k sqft161 N Tuscany Ct NW, Calgary, AB T3L2Y8For Sale

- C$609,9004 bd4 ba1.3k sqft708 E Tuscany Dr NW, Calgary, AB T3L3A7For Sale
- C$929,0004 bd4 ba2.1k sqft173 N Tuscany Ridge Vw NW, Calgary, AB T3L2J2For Sale
- C$--3 bd3 ba-- sqft108 Tuscany Valley Dr NW, Calgary, AB T3L2E7Off Market
- C$--4 bd3 ba1.3k sqft80 Tuscany Valley Rise NW, Calgary, AB T3L2J1Off Market
Similar homes
- C$680,0003 bd3 ba1.8k sqft96 N Panamount Mnr NW, Calgary, AB T3K 6H7For Sale
 MLS ID #A2334526, Gloria Sun, Associate, Trustpro Realty. courtesy of Pillar9 System
 - C$705,0004 bd4 ba2.1k sqft128 W Valley Brook Cir NW, Calgary, AB T3B 5S2For Sale
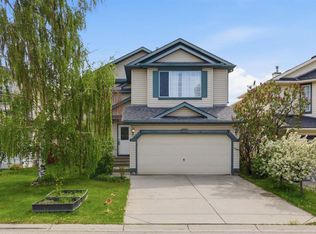 MLS ID #A2312468, Ryan Leblanc, Associate, Real Broker. courtesy of Pillar9 System
 - C$644,9004 bd4 ba1.5k sqft56 S Corner Meadows Park NE, Calgary, AB T3N 1J8For Sale
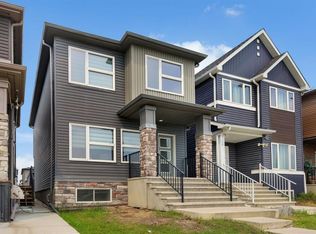 MLS ID #A2335755, Roland Gjelaj, Associate, Exp Realty. courtesy of Pillar9 System
 - C$649,8885 bd4 ba1.8k sqft210 Taracove Lndg NE, Calgary, AB T3J 4R5For Sale
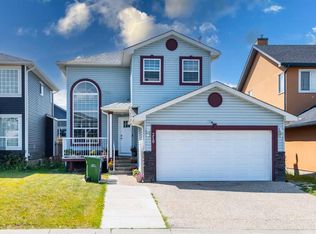 MLS ID #A2334351, Maqbool Hussain, Associate, Remax Innovations. courtesy of Pillar9 System
 - C$699,0003 bd4 ba1.9k sqft279 W Valley Brook Cir NW, Calgary, AB T3B 5S4For SaleMLS ID #A2317039, Matthew Antrum, Associate, Real Broker. courtesy of Pillar9 System
- C$625,0002 bd3 ba1.3k sqft82 S West Springs Way SW, Calgary, AB T3H 5G5For SaleMLS ID #A2334332, Lori Olijnyk, Associate, Stonemere Real Estate Solutions. courtesy of Pillar9 System
- C$619,8803 bd4 ba1.6k sqft15 E Citadel Meadow Cres NW, Calgary, AB T3G 4Z1For SaleMLS ID #A2318242, Ronald Jobbagy, Associate, Royal Lepage Benchmark. courtesy of Pillar9 System
- C$585,0003 bd3 ba1.5k sqft152 N Covewood Grn NE, Calgary, AB T3K 5G6For SaleMLS ID #A2334693, Shauna Yawney, Associate, Re/Max Real Estate (Mountain View). courtesy of Pillar9 System
- C$599,9004 bd4 ba1.4k sqft44 S Strathclair Rise SW, Calgary, AB T3H 1G4For SaleMLS ID #A2332719, Angelica Vargas, Associate, Century 21 Bravo Realty. courtesy of Pillar9 System
- C$599,9994 bd3 ba1.4k sqft76 SW Douglas Ridge Close SE, Calgary, AB T2Z 2M3For SaleMLS ID #A2335520, Steven Evelyn, Associate, Royal Lepage Solutions. courtesy of Pillar9 System
- C$775,0005 bd4 ba1.8k sqft15 N Hawkcliff Way NW, Calgary, AB T3G 2R8For SaleMLS ID #A2320859, Michael Mccafferty, Associate, Cir Realty. courtesy of Pillar9 System
- C$749,9002 bd3 ba1.4k sqft218 Springbank Vlg SW, Calgary, AB T3H 5P7For SaleMLS ID #A2334801, Robert Walker, Associate, Calgary West Realty. courtesy of Pillar9 System
- C$775,0005 bd4 ba1.9k sqft161 Citadel Ridge Close NW, Calgary, AB T3G 4V5For SaleMLS ID #A2315558, Jayshree Patel, Associate, 2% Realty. courtesy of Pillar9 System
- C$775,0002 bd2 ba1.3k sqft106 E Arbour Ridge Close NW, Calgary, AB T3G 4M5For SaleMLS ID #A2327896, Jeff Neustaedter, Associate, Re/Max First. courtesy of Pillar9 System
- C$578,9004 bd3 ba1.7k sqft6716 W Ranchview Dr NW, Calgary, AB T3G 1L1For SaleMLS ID #A2312975, Greg Kennedy, Associate, Exp Realty. courtesy of Pillar9 System
- C$689,9006 bd4 ba1.8k sqft183 SE Saddleback Rd NE, Calgary, AB T3J 4K6For SaleMLS ID #A2318613, Sardul Chahal, Broker, 1313 Elite Realty. courtesy of Pillar9 System
- C$599,5003 bd4 ba1.4k sqft232 W Harvest Glen Pl NE, Calgary, AB T3K 4J1For SaleMLS ID #A2333348, Melissa Seifert, Associate, Cir Realty. courtesy of Pillar9 System
- C$699,9994 bd4 ba1.9k sqft132 S Coopers Hts SW, Airdrie, AB T4B 2S1For SaleMLS ID #A2328326, Kevin Gouveia, Associate, Gravity Realty Group. courtesy of Pillar9 System
- C$634,9003 bd3 ba1.4k sqft98 S Panton Way NW, Calgary, AB T3K 0X2For SaleMLS ID #A2330168, Mark Stanley Jamias, Associate, Real Estate Professionals Inc.. courtesy of Pillar9 System
- C$585,0004 bd4 ba1.4k sqft54 N Saddlecreek Cres NE, Calgary, AB T3J 4R9For SaleMLS ID #A2333180, Manpreet Giran, Associate, Amovista. courtesy of Pillar9 System
