Welcome to 82 West Springs Way SW, a beautifully maintained duplex in the highly sought-after community of West Springs—with no condo fees. This thoughtfully designed home offers a rare double-primary-bedroom floor plan, with each spacious bedroom featuring its own private ensuite. An open den at the top of the stairs provides flexible space for a reading area, homework station or second home office. The main floor is warm, inviting and exceptionally functional, with immaculately maintained hardwood flooring throughout. The kitchen features stainless steel appliances, upgraded countertops and a generous island with cabinetry on both the front and back, providing an abundance of convenient storage. A dedicated office is located near the front entrance, while the main-floor laundry keeps everyday tasks close at hand. The unfinished basement offers excellent storage today and a blank canvas for future development. Outside, the chain-link fencing provides secure, low-maintenance outdoor space. A detached double garage with a brand-new garage door is conveniently accessed from the paved rear lane. This well-cared-for, smoke-free home is ideally situated near highly regarded schools, shopping and everyday amenities, with Canada Olympic Park, bike trails and scenic walking paths all nearby. An excellent opportunity to own a move-in-ready home in one of Calgary’s most desirable west-side communities.
For sale
C$625,000
82 S West Springs Way SW, Calgary, AB T3H 5G5
2beds
1,362sqft
Semi Detached (Half Duplex)
Built in 2002
-- sqft lot
$-- Zestimate®
C$459/sqft
C$13/mo HOA
What's special
Double-primary-bedroom floor planUpgraded countertopsMain-floor laundry
- 21 hours |
- 3 |
- 0 |
Zillow last checked:
Listing updated:
Listed by:
Lori Olijnyk, Associate,
Stonemere Real Estate Solutions
Source: courtesy of Pillar9 System,MLS®#: A2334332 Originating MLS®#: Calgary
Originating MLS®#: CalgaryFacts & features
Interior
Bedrooms & bathrooms
- Bedrooms: 2
- Bathrooms: 3
- Full bathrooms: 2
- 1/2 bathrooms: 1
Bedroom
- Level: Second
- Dimensions: 11`0" x 14`1"
Other
- Level: Second
- Dimensions: 12`9" x 13`0"
Other
- Level: Main
- Dimensions: 5`4" x 5`3"
Other
- Level: Second
- Dimensions: 7`8" x 4`11"
Other
- Level: Second
- Dimensions: 7`8" x 4`11"
Den
- Level: Main
- Dimensions: 10`11" x 8`11"
Dining room
- Level: Main
- Dimensions: 9`8" x 10`6"
Family room
- Level: Second
- Dimensions: 7`3" x 8`8"
Kitchen
- Level: Main
- Dimensions: 9`8" x 11`1"
Living room
- Level: Main
- Dimensions: 11`5" x 12`11"
Walk in closet
- Level: Second
- Dimensions: 7`8" x 5`8"
Heating
- Forced Air
Cooling
- None
Appliances
- Included: Dishwasher, Electric Stove, Microwave Hood Fan, Refrigerator, Washer/Dryer
- Laundry: In Bathroom
Features
- See Remarks
- Flooring: Hardwood, Tile
- Basement: Full
- Number of fireplaces: 1
- Fireplace features: Gas
- Common walls with other units/homes: 1 Common Wall,End Unit
Interior area
- Total interior livable area: 1,362 sqft
- Finished area above ground: 1,362
Video & virtual tour
Property
Parking
- Total spaces: 2
- Parking features: Double Garage Detached
- Garage spaces: 2
Features
- Levels: Two,2 Storey
- Stories: 1
- Patio & porch: Deck
- Exterior features: Other
- Fencing: Fenced
- Frontage length: 7.95M 26`1"
Lot
- Size: 3,049 Square Feet
- Features: Back Lane, Back Yard, See Remarks
Details
- Parcel number: 112574240
- Zoning: R-2M
Construction
Type & style
- Home type: MultiFamily
- Property subtype: Semi Detached (Half Duplex)
- Attached to another structure: Yes
Materials
- See Remarks
- Foundation: See Remarks
- Roof: Asphalt Shingle
Condition
- New construction: No
- Year built: 2002
Community & HOA
Community
- Features: Park, Playground, Street Lights
- Subdivision: West Springs
HOA
- Has HOA: No
- Amenities included: Other
- HOA fee: C$160 annually
Location
- Region: Calgary
Financial & listing details
- Price per square foot: C$459/sqft
- Date on market: 8/7/2026
- Inclusions: n/a
L
Lori Olijnyk, Associate
(403) 478-1010
By pressing Contact Agent, you agree that the real estate professional identified above may call/text you about your search, which may involve use of automated means and pre-recorded/artificial voices. You don't need to consent as a condition of buying any property, goods, or services. Message/data rates may apply. You also agree to our Terms of Use. Zillow does not endorse any real estate professionals. We may share information about your recent and future site activity with your agent to help them understand what you're looking for in a home.
Price history
Price history is unavailable.
Public tax history
Tax history is unavailable.
Climate risks
Neighborhood: West Springs
Nearby schools
GreatSchools rating
No schools nearby
We couldn't find any schools near this home.
- C$387,0002 bd3 ba1.3k sqft7171 W Coach Hill Rd SW #3203, Calgary, AB T3H3R7For Sale

- C$--2 bd2 ba1k sqft3503-7171 Coach Hill Rd SW, Calgary, AB T3H3R7Off Market
- C$--2 bd1 ba931 sqft40 W Springs Way SW, Calgary, AB T3H4P4Off Market
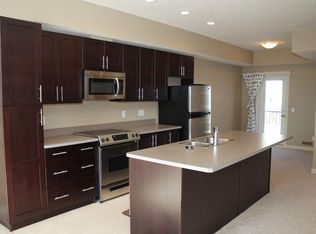
- C$649,9004 bd4 ba1.3k sqft36 W Springs Way SW, Calgary, AB T3H4P4For Sale

- C$399,9002 bd2 ba1.3k sqft7171 NE Coach Hill Rd SW #2906, Calgary, AB T3H3R7For Sale
- C$399,8882 bd2 ba1.4k sqft7171 Coach Hill Rd W #2504, Calgary, AB T3H3R7For Sale
- C$1,099,9005 bd4 ba2.2k sqft146 W West Springs Pl SW, Calgary, AB T3H4W2For Sale
- C$--2 bd2 ba1.5k sqft7030 Coach Hill Rd SW, Calgary, AB T3H1E4Off Market
Similar homes
- C$684,8004 bd4 ba1.6k sqft43 NE Cougar Ridge Bay SW, Calgary, AB T3H 5C4For Sale
 MLS ID #A2335162, Paul Chou, Associate, Re/Max First. courtesy of Pillar9 System
 - C$630,0004 bd4 ba1.4k sqft45 N Patterson Hl SW, Calgary, AB T3H 2E7For Sale
 MLS ID #A2331347, Piew Soe Saw, Associate, Grand Realty. courtesy of Pillar9 System
 - C$580,0002 bd3 ba1.3k sqft18 S Prominence Vw SW, Calgary, AB T3H 3M8For Sale
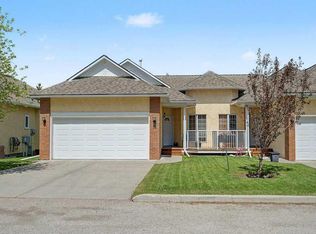 MLS ID #A2314106, Murad Shivji, Associate Broker, Re/Max Complete Realty. courtesy of Pillar9 System
 - C$579,9003 bd3 ba1.6k sqft501 Patterson Vw SW, Calgary, AB T3H 3J9For Sale
 MLS ID #A2333834, Kevin Beutler, Associate, 2% Realty. courtesy of Pillar9 System
 - C$649,9004 bd4 ba1.3k sqft36 W Springs Way SW, Calgary, AB T3H 4P4For SaleMLS ID #A2318808, Susanita De Diego, Associate Broker, Coldwell Banker Mountain Central. courtesy of Pillar9 System
- C$725,0003 bd2 ba1.2k sqft111 NE Coachwood Cres SW, Calgary, AB T3H 1C2For SaleMLS ID #A2335109, Adrienne Mcgarvey, Associate, 2% Realty. courtesy of Pillar9 System
- C$439,9002 bd3 ba1.2k sqft128 NE West Springs Way SW, Calgary, AB T3H 4P5For SaleMLS ID #A2334258, Erick Dillmann, Associate, 2% Realty. courtesy of Pillar9 System
- C$849,9003 bd3 ba1.7k sqft8 W Prominence Path SW, Calgary, AB T3H 2W7For SaleMLS ID #A2332354, Lily Chow, Associate, Re/Max Real Estate (Mountain View). courtesy of Pillar9 System
- C$778,8884 bd4 ba1.8k sqft84 N Cougar Ridge Cir SW, Calgary, AB T3H 5C8For SaleMLS ID #A2335470, Shaukat Hayat, Associate, Remax Innovations. courtesy of Pillar9 System
- C$875,0004 bd4 ba2k sqft168 NE West Springs Close SW, Calgary, AB T3H 5G6For SaleMLS ID #A2335564, Ilham Cazac, Associate, Exp Realty. courtesy of Pillar9 System
- C$549,9003 bd4 ba1.3k sqft4711 N 17th Ave NW #1, Calgary, AB T3B 0P4For SaleMLS ID #A2334935, Jonathan Popowich, Associate Broker, Exp Realty. courtesy of Pillar9 System
- C$799,9003 bd3 ba1.4k sqft12 Straddock Vlg SW, Calgary, AB T3H 5C7For SaleMLS ID #A2333003, Scott Merchant, Associate, Re/Max House Of Real Estate. courtesy of Pillar9 System
- C$621,9003 bd3 ba1.5k sqft8539 W 8a Ave SW, Calgary, AB T3H 6B1For SaleMLS ID #A2332133, Alexandra Mcammond, Associate, Bricks & Mortar...Everything Real Estate. courtesy of Pillar9 System
- C$599,9004 bd4 ba1.4k sqft44 S Strathclair Rise SW, Calgary, AB T3H 1G4For SaleMLS ID #A2332719, Angelica Vargas, Associate, Century 21 Bravo Realty. courtesy of Pillar9 System
- C$599,9004 bd4 ba1.4k sqft44 Strathclair Rise SW, Calgary, AB T3H 1G4For SaleCentury 21 Canada
- C$462,9004 bd2 ba995 sqft6437 NW Coach Hill Rd SW, Calgary, AB T3H 1B5For SaleMLS ID #A2334043, Ron O'shea, Associate, Trec The Real Estate Company. courtesy of Pillar9 System
- C$579,0003 bd3 ba1.5k sqft155 E Prominence Hts SW, Calgary, AB T3H 2Z6For SaleMLS ID #A2329508, Lora Greco, Associate, Real Estate Professionals Inc.. courtesy of Pillar9 System
- C$760,0004 bd4 ba1.8k sqft218 N Cougarstone Cir SW, Calgary, AB T3H 4W5For SaleMLS ID #A2334588, Shawn Beck, Associate, Royal Lepage Blue Sky. courtesy of Pillar9 System
- C$472,9001 bd1 ba1.1k sqft7030 NE Coach Hill Rd SW #3121, Calgary, AB T3H 1E4For SaleMLS ID #A2335675, Glenn Marty, Broker, Boutique Real Estate Group Inc.. courtesy of Pillar9 System
- C$649,9003 bd4 ba1.8k sqft312 S Wentworth Row SW, Calgary, AB T3H 1W7For SaleMLS ID #A2329970, Chao Liang, Associate, Trec The Real Estate Company. courtesy of Pillar9 System
