The Main Level Features a 9 Foot ceiling, New Hardwood Flooring, and Wonderful Art Display. New Blinds. NEW CENTRAL AIR CONDITIONING. The Family Room Features a Lovely Built-in Gas Fireplace. The Kitchen Offers Stainless Steel Appliances, A NEW GAS STOVE, QUARTZ COUNTERTOPS, a Walkthrough Pantry, Tile Backslash, and Plenty of Cabinetry. BRAND NEW WASHER/DRYER. The Dining Room Offers a VIEW on the MAGNIFICENT SOUTH FACING BACKYARD. The Private Fully Fenced Backyard Has Mature Trees, MOUNTAIN VIEWS, an Extra Large NEWLY PAINTED DECK, a Playground, and a Gas Line For BBQ. The Upper Level Features a Large Bonus Room, 3 Large Bedrooms, and a Full Bathroom. The Primary Bedroom Feature a WALKTHROUGH CALIFORNIA CLOSET, MOUNTAIN VIEWS, and a Lovely Ensuite with 2 Sinks, Separate Shower, and Soaker Tub. The Fully Developed Lower Level Features a Bar/Den WITH GRANITE FINISHING, a Recreational Room, a Full Bathroom with GRANITE FINISHING, HEATED FLOOR, and a Large Bedroom. WATER SOFTENER SYSTEM. DRINKING WATER FILTRATION SYSTEM. NEW ENDLESS HOT WATER SYSTEM. 3 YEAR OLD FURNACE. OVERSIZE INSULATED DOUBLE CAR GARAGE. Close to C.O.P, Parks, Walking Paths, Schools, and Shopping. Easy Approx. 20 Minute Downtown Access.
For sale
C$760,000
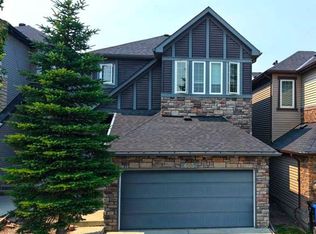
218 N Cougarstone Cir SW, Calgary, AB T3H 4W5
4beds
1,800sqft
Single Family Residence
Built in 2002
3,920 Square Feet Lot
$-- Zestimate®
C$422/sqft
C$10/mo HOA
What's special
New hardwood flooringWonderful art displayNew blindsNew central air conditioningLovely built-in gas fireplaceStainless steel appliancesNew gas stove
- 1 day |
- 17 |
- 0 |
Zillow last checked:
Listing updated:
Listed by:
Shawn Beck, Associate,
Royal Lepage Blue Sky
Source: courtesy of Pillar9 System,MLS®#: A2334588 Originating MLS®#: Calgary
Originating MLS®#: CalgaryFacts & features
Interior
Bedrooms & bathrooms
- Bedrooms: 4
- Bathrooms: 4
- Full bathrooms: 3
- 1/2 bathrooms: 1
Bedroom
- Level: Second
- Dimensions: 12`7" x 13`0"
Bedroom
- Level: Second
- Dimensions: 11`7" x 11`2"
Other
- Level: Second
- Dimensions: 11`11" x 14`2"
Bedroom
- Level: Lower
- Dimensions: 10`9" x 10`2"
Other
- Level: Main
- Dimensions: 4`5" x 4`8"
Other
- Level: Second
- Dimensions: 4`11" x 7`9"
Other
- Level: Lower
- Dimensions: 9`11" x 5`11"
Other
- Level: Second
- Dimensions: 8`8" x 8`3"
Den
- Level: Lower
- Dimensions: 10`9" x 6`6"
Dining room
- Level: Main
- Dimensions: 12`0" x 13`2"
Family room
- Level: Second
- Dimensions: 18`11" x 12`2"
Game room
- Level: Lower
- Dimensions: 12`8" x 25`11"
Kitchen
- Level: Main
- Dimensions: 11`5" x 10`11"
Laundry
- Level: Main
- Dimensions: 9`8" x 9`8"
Living room
- Level: Main
- Dimensions: 13`3" x 17`4"
Other
- Level: Lower
- Dimensions: 8`7" x 9`4"
Heating
- Forced Air, Natural Gas
Cooling
- Central Air
Appliances
- Included: Dishwasher, Dryer, Garage Control(s), Gas Stove, Range Hood, Refrigerator, Washer
- Laundry: Main Level
Features
- Closet Organizers, Dry Bar, High Ceilings, No Animal Home, No Smoking Home, Open Floorplan, Pantry, Quartz Counters, See Remarks, Storage, Tankless Hot Water, Walk-In Closet(s)
- Flooring: Carpet, Ceramic Tile, Hardwood, Laminate
- Windows: Vinyl Windows, Window Coverings
- Basement: Full
- Number of fireplaces: 1
- Fireplace features: Gas
Interior area
- Total interior livable area: 1,800 sqft
- Finished area above ground: 1,800
- Finished area below ground: 661
Video & virtual tour
Property
Parking
- Total spaces: 4
- Parking features: Double Garage Attached
- Attached garage spaces: 2
Features
- Levels: Two,2 Storey
- Stories: 1
- Patio & porch: Deck, Other
- Exterior features: BBQ gas line, Other, Private Yard
- Fencing: Fenced
- Frontage length: 10.36M 34`0"
Lot
- Size: 3,920 Square Feet
- Features: Back Yard, Front Yard, Landscaped, No Neighbours Behind, Private, Treed
Details
- Parcel number: 112172476
- Zoning: Residential - Low Density
Construction
Type & style
- Home type: SingleFamily
- Property subtype: Single Family Residence
Materials
- Vinyl Siding, Wood Frame
- Foundation: Concrete Perimeter
- Roof: Asphalt Shingle
Condition
- New construction: No
- Year built: 2002
Community & HOA
Community
- Features: Other, Park, Playground, Sidewalks, Street Lights
- Subdivision: Cougar Ridge
HOA
- Has HOA: No
- Amenities included: Other, Park, Playground
- HOA fee: C$119 annually
Location
- Region: Calgary
Financial & listing details
- Price per square foot: C$422/sqft
- Date on market: 8/6/2026
- Date available: 08/28/2026
- Inclusions: N/A
S
Shawn Beck, Associate
(403) 923-8828
By pressing Contact Agent, you agree that the real estate professional identified above may call/text you about your search, which may involve use of automated means and pre-recorded/artificial voices. You don't need to consent as a condition of buying any property, goods, or services. Message/data rates may apply. You also agree to our Terms of Use. Zillow does not endorse any real estate professionals. We may share information about your recent and future site activity with your agent to help them understand what you're looking for in a home.
Price history
Price history is unavailable.
Public tax history
Tax history is unavailable.
Climate risks
Neighborhood: Cougar Ridge
Nearby schools
GreatSchools rating
No schools nearby
We couldn't find any schools near this home.
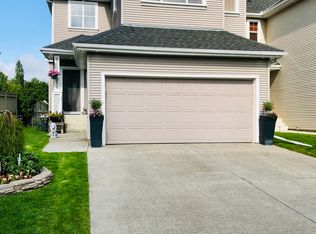
- C$3,3503 bd3 ba-- sqft53 Cougartown Cir SW, Calgary, AB T3H0A5For Rent
- C$--3 bd4 ba1.3k sqft85 Cougarstone Cir SW #NA, Calgary, AB T3H4W7Off Market
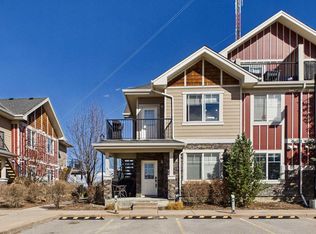
- C$309,9992 bd2 ba850 sqft67 W Coach Mnr SW #1, Calgary, AB T3H1R7For Sale
- C$--3 bd3 ba2.1k sqft75 Cougarstone Way SW, Calgary, AB T3H4Z6Off Market
- C$799,9003 bd3 ba2.3k sqft18 W Cougarstone Bay SW, Calgary, AB T3H4Z4For Sale
- C$537,0002 bd2 ba1k sqft8505 N Broadcast Ave SW #406, Calgary, AB T3H6B5For Sale
- C$399,9002 bd2 ba863 sqft8505 N Broadcast Ave SW #303, Calgary, AB T3H6B5For Sale
- C$850,0003 bd3 ba1.9k sqft8505 S Broadcast Ave SW #110, Calgary, AB T3H6B5For Sale
Similar homes
- C$799,9005 bd4 ba1.8k sqft85 E Sidon Cres SW, Calgary, AB T3H 2C5For Sale
 MLS ID #A2334835, Thomas Yeung, Associate, Sotheby's International Realty Canada. courtesy of Pillar9 System
 - C$715,0003 bd3 ba2k sqft605 E Nolan Hill Blvd NW, Calgary, AB T3R 0V6For Sale
 MLS ID #A2334288, Sahil Chhabra, Associate, Exp Realty. courtesy of Pillar9 System
 - C$849,9004 bd4 ba2.3k sqft159 Sherwood Cres NW, Calgary, AB T3R 0G3For Sale
 MLS ID #A2334342, Barbara Daroux, Associate, Royal Lepage Benchmark. courtesy of Pillar9 System
 - C$680,8004 bd4 ba1.4k sqft454 E Millrise Sq SW, Calgary, AB T2Y 4C1For Sale
 MLS ID #A2335169, Patricia Medina, Associate, Real Estate Professionals Inc.. courtesy of Pillar9 System
 - C$574,8004 bd3 ba1.5k sqft87 W Citadel Peak Cir NW, Calgary, AB T3G 4H6For SaleMLS ID #A2332634, Brian Currey, Associate, Re/Max Realty Professionals. courtesy of Pillar9 System
- C$799,9003 bd3 ba1.4k sqft12 Straddock Vlg SW, Calgary, AB T3H 5C7For SaleMLS ID #A2333003, Scott Merchant, Associate, Re/Max House Of Real Estate. courtesy of Pillar9 System
- C$699,9005 bd4 ba2.1k sqft283 N Taralake Lndg NE, Calgary, AB T3J 0E9For SaleMLS ID #A2334690, Sania Zaheer, Associate, Prep Realty Inc.. courtesy of Pillar9 System
- C$724,9005 bd3 ba1.1k sqft69 NE Winslow Cres SW, Calgary, AB T3C 2R3For SaleMLS ID #A2326413, Al Dharamsi, Associate, Re/Max Complete Realty. courtesy of Pillar9 System
- C$699,9904 bd4 ba2.2k sqft7 NE Copperleaf Ter SE, Calgary, AB T2Z 0C1For SaleMLS ID #A2330472, Raman Chahal, Associate, Re/Max Crown. courtesy of Pillar9 System
- C$659,9004 bd4 ba1.8k sqft101 N Douglas Ridge Cir SE, Calgary, AB T2Z 3B7For SaleMLS ID #A2334564, Zully Merali, Associate, Re/Max Complete Realty. courtesy of Pillar9 System
- C$650,0003 bd3 ba1.4k sqft7152 S Sierra Morena Blvd SW, Calgary, AB T3H 3G8For SaleMLS ID #A2330808, Abe Elhage, Associate, Lpt Realty. courtesy of Pillar9 System
- C$899,0006 bd4 ba2.5k sqft173 E Pantego Rd NW, Calgary, AB T3K 0B8For SaleMLS ID #A2334399, Joshua Looy, Associate, Real Broker. courtesy of Pillar9 System
- C$795,0004 bd3 ba1.4k sqft7312 S 36th Ave NW, Calgary, AB T3B 1T8For SaleMLS ID #A2321002, Chris Richter, Associate, Re/Max House Of Real Estate. courtesy of Pillar9 System
- C$789,9003 bd3 ba1.4k sqft92 N Sunset Cir, Cochrane, AB T4C 0C4For SaleMLS ID #A2332906, Richard Palibroda, Associate, Re/Max House Of Real Estate. courtesy of Pillar9 System
- C$789,9003 bd4 ba1.3k sqft5532 NW Forand St SW, Calgary, AB T3E 7S6For SaleMLS ID #A2332203, Cindy Cheng, Associate, Century 21 Bravo Realty. courtesy of Pillar9 System
- C$665,0004 bd4 ba1.8k sqft161 W Douglasbank Way SE, Calgary, AB T2Z 1V7For SaleMLS ID #A2334341, Jamie Giszas, Associate, Maxwell Capital Realty. courtesy of Pillar9 System
- C$599,9004 bd3 ba1.4k sqft2318 17th St SE #59, Calgary, AB T2G 5R5For SaleCentury 21 Canada
- C$850,0004 bd4 ba2.2k sqft117 NE Auburn Glen Dr SE, Calgary, AB T3M 0R3For SaleMLS ID #A2326757, Noah Miller, Associate, Royal Lepage Benchmark. courtesy of Pillar9 System
- C$649,9004 bd4 ba1.3k sqft36 W Springs Way SW, Calgary, AB T3H 4P4For SaleMLS ID #A2318808, Susanita De Diego, Associate Broker, Coldwell Banker Mountain Central. courtesy of Pillar9 System
- C$669,0004 bd3 ba1k sqft136 E Midlawn Close SE, Calgary, AB T2X 1A8For SaleMLS ID #A2334441, Min Hu, Associate, First Place Realty. courtesy of Pillar9 System
